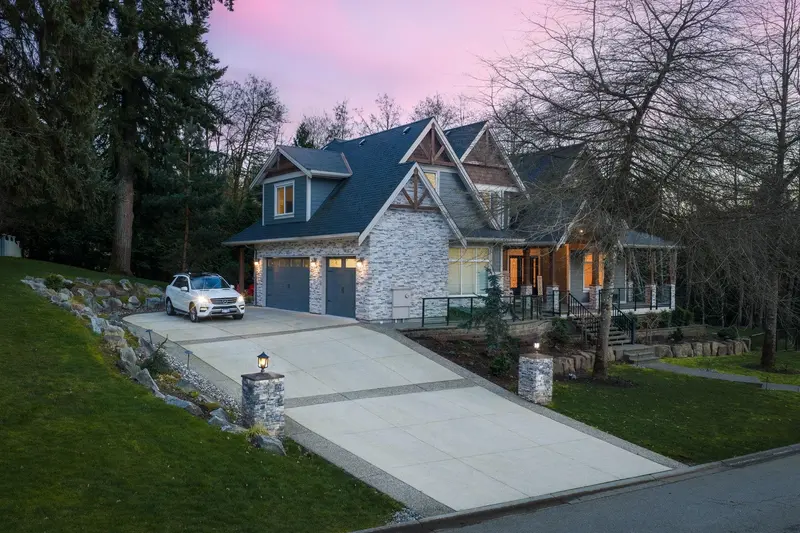
Rarely available luxury + privacy in prestigious Academy Heights, just minutes from Meadowridge School. Set on a beautifully landscaped 0.64-acre lot, this 5,159 sq.ft. home offers 7 bedrooms and 7 bathrooms across 3 levels with radiant floor heating throughout. Bright interiors with expansive windows overlook serene surroundings, creating a true private…
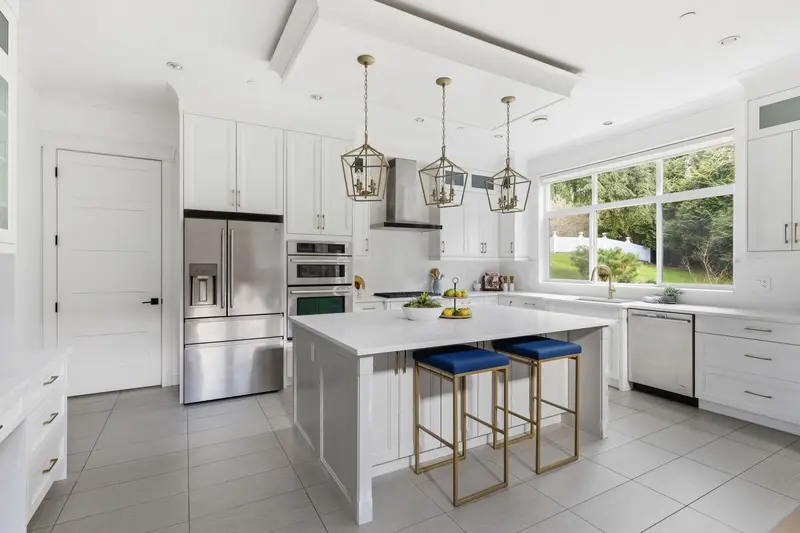

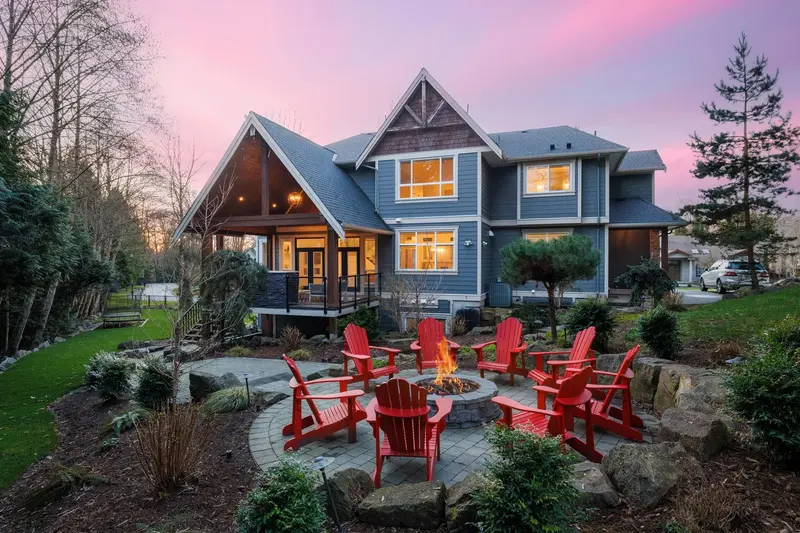
Rarely available luxury + privacy in prestigious Academy Heights, just minutes from Meadowridge School. Set on a beautifully landscaped 0.64-acre lot, this 5,159 sq.ft. home offers 7 bedrooms and 7 bathrooms across 3 levels with radiant floor heating throughout. Bright interiors with expansive windows overlook serene surroundings, creating a true private retreat. Spacious living areas with seamless indoor-outdoor flow, plus a well-appointed kitchen with pantry. Upstairs features 4 bedrooms, each with its own ensuite. Newly finished backyard with patio and firepit, perfect for relaxing or entertaining. Parking for up to 9 vehicles including a triple garage, central A/C, and a quiet cul-de-sac near golf and nature. A perfect blend of luxury, privacy and conevnience.
Features
Storage
Central Vacuum
Wet Bar
Balcony
Private Yard
Garage Triple
Side Access
Gated
Room measurements21 rooms▸
FoyerMain · 10' × 10'6
Living RoomMain · 12'4 × 14'10
Family RoomMain · 15'8 × 17'8
KitchenMain · 13'11 × 19'2
Dining RoomMain · 11'9 × 13'7
PantryMain · 5'8 × 6'1
Dining RoomMain · 11'9 × 13'7
LaundryMain · 10'7 × 15'3
Porch (enclosed)Main · 13'10 × 39'8
Primary BedroomAbove · 14'8 × 18'4
Walk-In ClosetAbove · 6'10 × 11'0
BedroomAbove · 12'9 × 13'10
BedroomAbove · 11'10 × 13'7
BedroomAbove · 11'3 × 21'7
Recreation RoomBelow · 15'8 × 18'1
Bar RoomBelow · 6'4 × 7'10
BedroomBelow · 14'4 × 13'2
BedroomBelow · 10'7 × 15'3
Media RoomBelow · 11'6 × 18'9
GymBelow · 11'3 × 18'2
UtilityBelow · 11'3 × 13'2
Floor plan
🔍 Tap to zoom
Pinch or scroll to zoom · drag to pan · double-tap to reset
Property Details
MLS NumberR3103954
Property TypeSingle Family Residence
Bedrooms6
Bathrooms6.5
Square Feet5,159
Lot Size27,661 sqft
Year Built2015
Parking Spaces3
HeatingHot Water, Radiant
Strata Fee$250/mo
Days on Market151
StatusActive
Listed ByColdwell Banker Universe Realty
School Catchment
ElementaryBlue Mountain Elementary
SecondaryGaribaldi Secondary
Neighbourhood
Highlighted area = this home's census tract (StatCan), the boundary the neighbourhood stats describe.
$1,080,000Median home value
$113,000Median household income
85.7%Owner-occupied
73.1%Single-detached homes
2.9Avg household size
42.8Median age
21%Bachelor's degree or higher (25-64)
43.9%Commute under 30 min
93.6%Drive to work
20.7%Foreign-born residents
6,820Neighbourhood population
Age
Under 1516.7%
15 to 6467.5%
65 and over15.8%
Household size
1 person15.1%
234.4%
318.5%
418.7%
5 or more13.3%
Language spoken at home
81.6% English mother tongue
Mandarin3%
English + other1.6%
Punjabi1.3%
German1%
French0.9%
Tagalog0.7%
All others9.9%
Mother tongue, share of 6,710 residents.
How this pocket differs
fewer seniors 65+ than East Central 15.8% vs 20.6%
notably fewer people living alone than East Central 15.1% vs 32.5%
notably more 5+ person households than East Central 13.4% vs 7.5%
notably more 4-person households than East Central 18.8% vs 12.3%
notably more Mandarin speakers than East Central 3% vs 1.6%
Median household income is higher than Metro Vancouver $113,000 vs $90,000
Source: Statistics Canada, Census of Population, 2021. Reproduced and distributed on an "as is" basis with the permission of Statistics Canada.
Ped NaimiPersonal Real Estate Corp
Vinod BashirPersonal Real Estate Corp
Thinking of selling in Websters Corners?
See what your home could be worth and how the local market is moving.

 1 / 40 photos