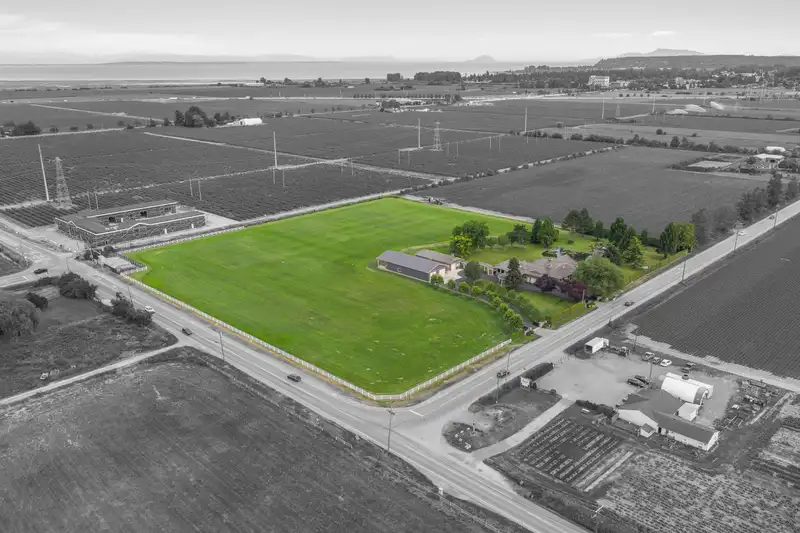
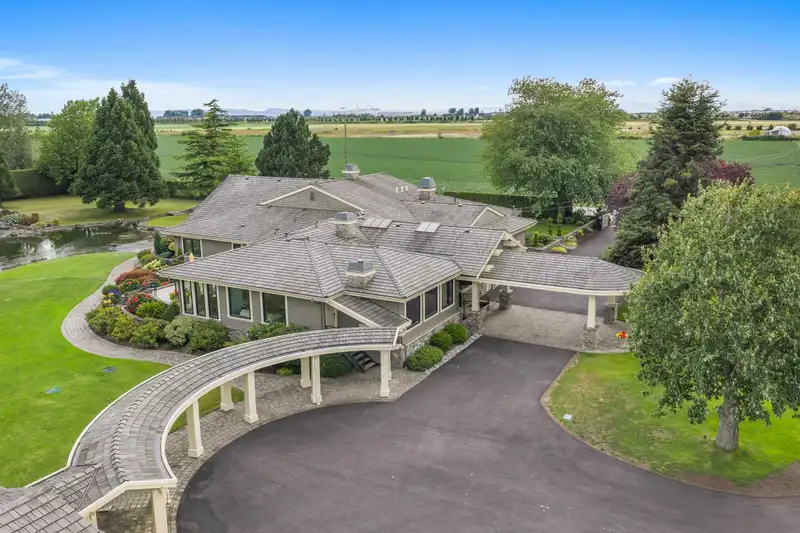
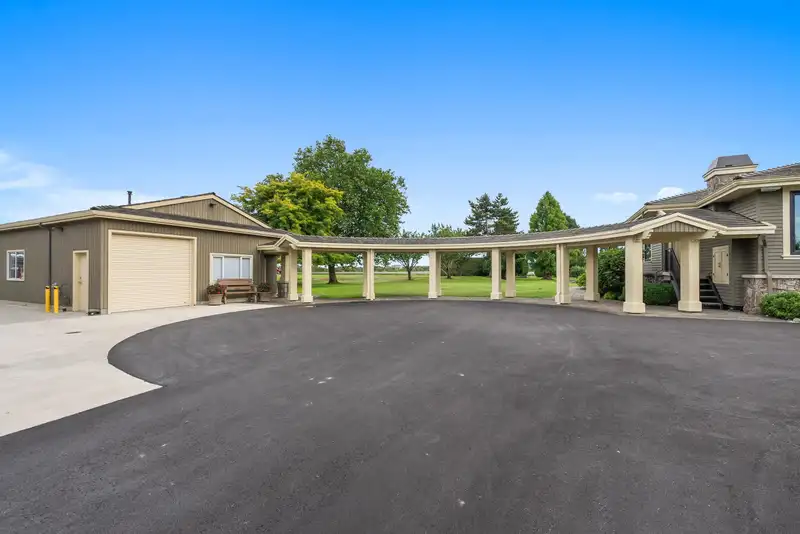
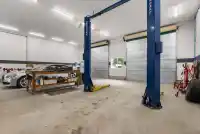
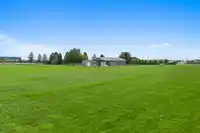
10 ACRE CORNER ESTATE! An exceptional opportunity offering privacy, luxury, & incredible infrastructure in prime location walking distance to Tsawwassen Mills & all amenities. Stunning 5300 SQFT rancher estate features a spectacular great room w/ exposed beams overlooking a tranquil pond & water feature, elegant dining room w/ custom built-ins, luxurious…
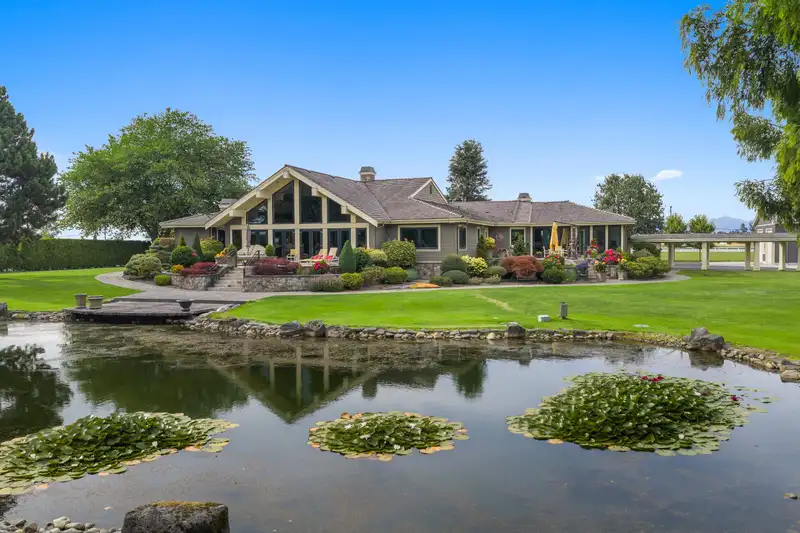
10 ACRE CORNER ESTATE! An exceptional opportunity offering privacy, luxury, & incredible infrastructure in prime location walking distance to Tsawwassen Mills & all amenities. Stunning 5300 SQFT rancher estate features a spectacular great room w/ exposed beams overlooking a tranquil pond & water feature, elegant dining room w/ custom built-ins, luxurious primary suite, grand foyer, & billiards room. Immaculate landscaping creates a true backyard oasis, perfect for entertaining or enjoying peaceful surroundings. Two outstanding shops incl a 3200 sqft fully equipped workshop w/ roll-up doors, hoist, & covered workspace, + 1904 sqft building w/ 768 sqft nanny suite & storage. Newly paved driveway w/ 2 gated entrances. Offering that would be nearly impossible to replace at this price
Features
Central Vacuum
Vaulted Ceiling(s)
Wet Bar
Garage Double
Tandem
RV Access/Parking
Shopping Nearby
Room measurements18 rooms▸
FoyerMain · 16'6 × 18'8
Living RoomMain · 16'3 × 21'2
Family RoomMain · 15'11 × 26'3
KitchenMain · 14'3 × 19'2
Dining RoomMain · 10'2 × 11'1
LibraryMain · 15'4 × 29'10
DenMain · 9'9 × 10'7
Primary BedroomMain · 14'4 × 20'2
Walk-In ClosetMain · 13'3 × 13'9
BedroomMain · 14'9 × 16'8
BedroomMain · 11'1 × 14'1
SaunaMain · 5'2 × 10'2
LaundryMain · 8'3 × 14'7
UtilityMain · 5' × 11'11
Mud RoomMain · 4'9 × 11'2
StorageMain · 3'7 × 9'7
Living RoomMain · 17'2 × 18'
BedroomMain · 13'9 × 18'
Floor plan
🔍 Tap to zoom
Pinch or scroll to zoom · drag to pan · double-tap to reset
Property Details
MLS NumberR3150421
Property TypeSingle Family Residence
Bedrooms4
Bathrooms5
Square Feet5,296
Lot Size435,600 sqft
Year Built1977
Parking Spaces12
HeatingElectric, Forced Air, Natural Gas
Days on Market45
StatusActive
Listed ByB.C. Farm & Ranch Realty Corp.
School Catchment
ElementaryLadner
SecondaryDelta
Neighbourhood
Highlighted area = this home's census tract (StatCan), the boundary the neighbourhood stats describe.
$1,000,000Median home value
$105,000Median household income
65.2%Owner-occupied
66.5%Single-detached homes
2.6Avg household size
58Median age
25%Bachelor's degree or higher (25-64)
64.2%Commute under 30 min
80.8%Drive to work
18.8%Foreign-born residents
2,479Neighbourhood population
Age
Under 1510.1%
15 to 6451%
65 and over38.9%
Household size
1 person24%
240.9%
313%
411.7%
5 or more10.4%
Language spoken at home
79.3% English mother tongue
Punjabi7.9%
Spanish2.2%
German1.4%
Cantonese1.2%
English + other1.2%
Mandarin1%
All others5.8%
Mother tongue, share of 2,080 residents.
How this pocket differs
notably more seniors 65+ than Ladner 38.9% vs 24.1%
notably fewer children under 15 than Ladner 10.1% vs 15.1%
fewer 4-person households than Ladner 11.7% vs 16.6%
more 5+ person households than Ladner 10.4% vs 8.1%
notably more Punjabi speakers than Ladner 7.9% vs 3.6%
Source: Statistics Canada, Census of Population, 2021. Reproduced and distributed on an "as is" basis with the permission of Statistics Canada.
Ped NaimiPersonal Real Estate Corp
Vinod BashirPersonal Real Estate Corp
Thinking of selling in Tsawwassen North?
See what your home could be worth and how the local market is moving.

 1 / 40 photos