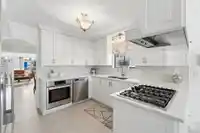
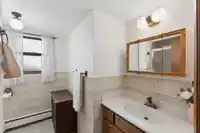
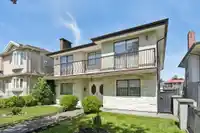
FIRST TIME ON THE MARKET! Meticulously kept, custom-built family home in one of East Van’s most sought-after neighbourhoods. Over 3,000 sqft of functional living space, this 6 bed, 4 bath home offers incredible flexibility for growing or multi-generational families. Upper level features a bright & spacious living room, formal dining area, large kitchen w/…
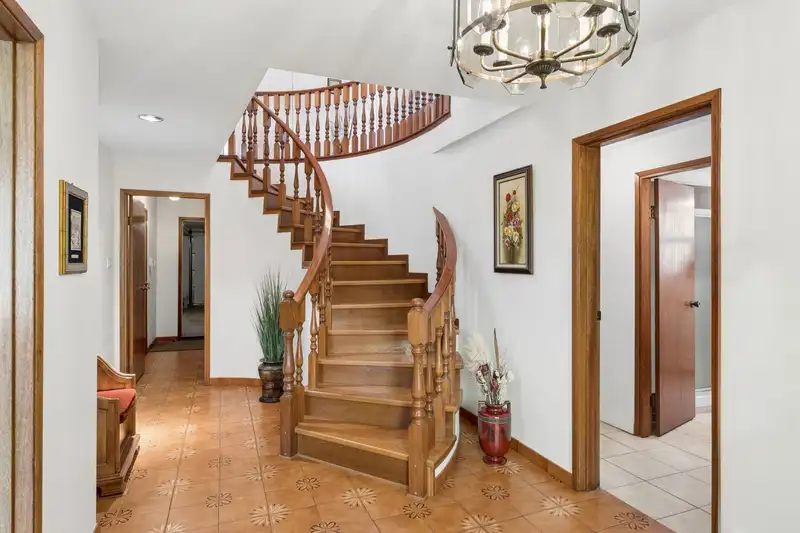
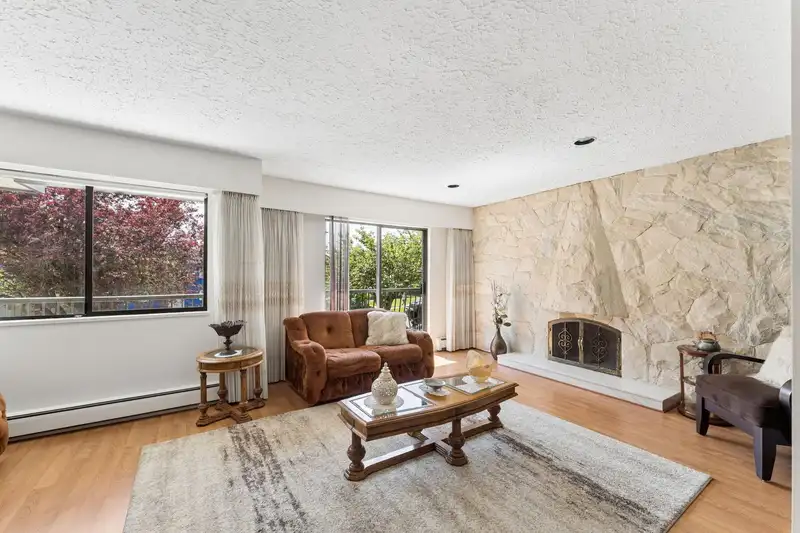
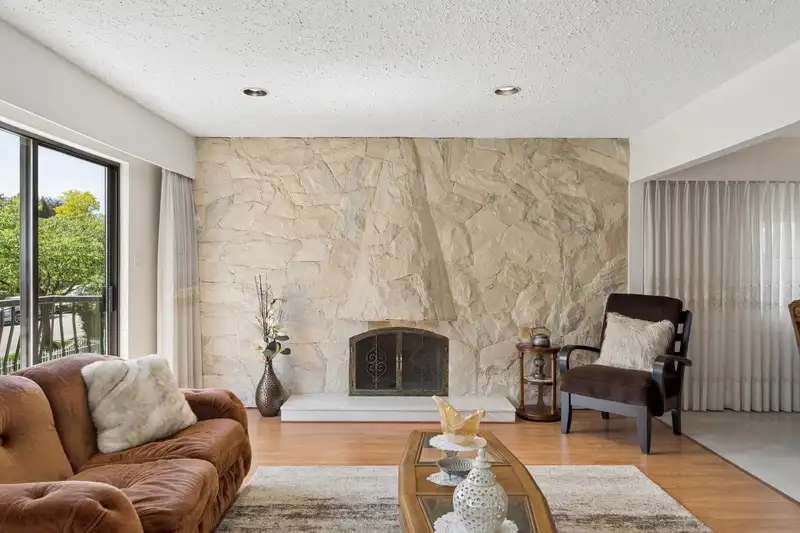
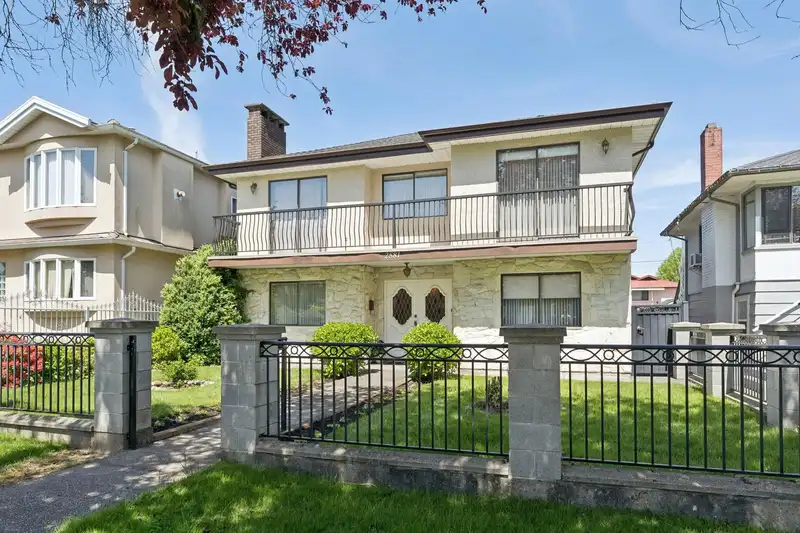
FIRST TIME ON THE MARKET! Meticulously kept, custom-built family home in one of East Van’s most sought-after neighbourhoods. Over 3,000 sqft of functional living space, this 6 bed, 4 bath home offers incredible flexibility for growing or multi-generational families. Upper level features a bright & spacious living room, formal dining area, large kitchen w/ eating area, separate family room, & 3 generous bedrooms including a spacious primary suite. Main includes a kitchen, large living & dining spaces w/ plenty of room for guests, a home office, or extended family. 300 sqft of outdoor living, a private backyard, garden, double garage w/ lane access & abundant storage throughout. Conveniently located near excellent schools, parks, shopping & transit. OPEN MAY 21, 5-6PM & MAY 23, 2-4PM
Features
Storage
Garden
Balcony
Private Yard
Garage Double
Open
Lane Access
Asphalt
Garage Door Opener
Room measurements19 rooms▸
FoyerMain · 8'3 × 13'2
Living RoomMain · 11'9 × 15'9
Dining RoomMain · 8'3 × 10'3
KitchenMain · 8'10 × 10'3
UtilityMain · 5'6 × 12'1
BedroomMain · 9'1 × 11'7
BedroomMain · 8'3 × 9'5
BedroomMain · 8'3 × 9'1
LaundryMain · 11'7 × 12'5
Dining RoomAbove · 10'2 × 12'4
Living RoomAbove · 13'6 × 20'5
KitchenAbove · 10'3 × 11'2
Eating AreaAbove · 10'11 × 11'2
Family RoomAbove · 9'4 × 14'4
PatioAbove · 8'11 × 25'5
BedroomAbove · 10'0 × 12'0
BedroomAbove · 8'6 × 10'10
Primary BedroomAbove · 11'11 × 13'7
PatioAbove · 5'1 × 32'10
Floor plan
🔍 Tap to zoom
Pinch or scroll to zoom · drag to pan · double-tap to reset
Property Details
MLS NumberR3125472
Property TypeSingle Family Residence
Bedrooms6
Bathrooms2.5
Square Feet3,092
Lot Size5,118.96 sqft
Year Built1981
Parking Spaces2
HeatingBaseboard, Hot Water
StatusPending
Listed ByMacdonald Realty
School Catchment
ElementaryMaquinna
SecondaryVancouver Technical
Neighbourhood
Highlighted area = this home's census tract (StatCan), the boundary the neighbourhood stats describe.
$1,510,000Median home value
$83,000Median household income
54%Owner-occupied
32.1%Single-detached homes
2.5Avg household size
41.6Median age
34.3%Bachelor's degree or higher (25-64)
56.5%Commute under 30 min
62.6%Drive to work
48.8%Foreign-born residents
4,608Neighbourhood population
Age
Under 1510.4%
15 to 6469.5%
65 and over20.1%
Household size
1 person27.5%
232.4%
317.3%
413.7%
5 or more9.1%
Language spoken at home
39.3% English mother tongue
Cantonese27.8%
Vietnamese4.9%
English + other4.8%
Tagalog3.9%
Mandarin3.2%
Italian3.2%
All others12.9%
Mother tongue, share of 4,580 residents.
How this pocket differs
notably more Tagalog speakers than Renfrew VE 3.9% vs 2.6%
Median dwelling value is higher than Metro Vancouver $1,510,000 vs $1,050,000
Source: Statistics Canada, Census of Population, 2021. Reproduced and distributed on an "as is" basis with the permission of Statistics Canada.
Ped NaimiPersonal Real Estate Corp
Vinod BashirPersonal Real Estate Corp
Thinking of selling in Renfrew VE?
See what your home could be worth and how the local market is moving.

 1 / 39 photos