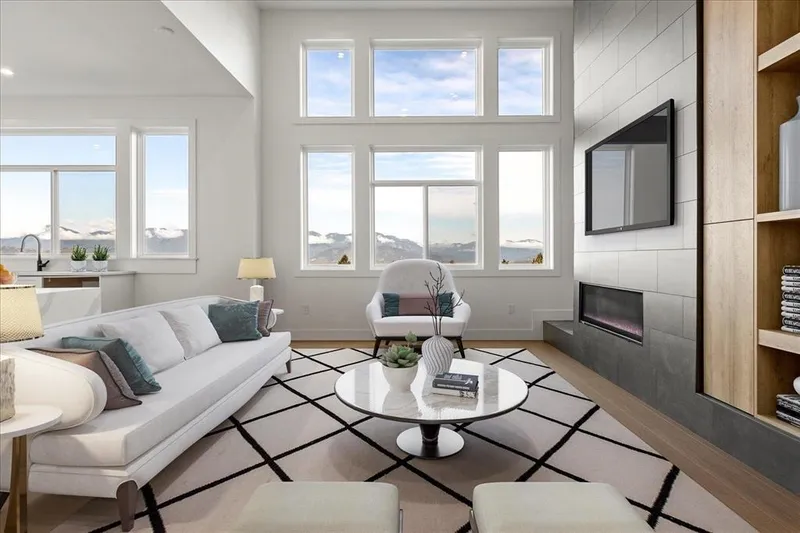
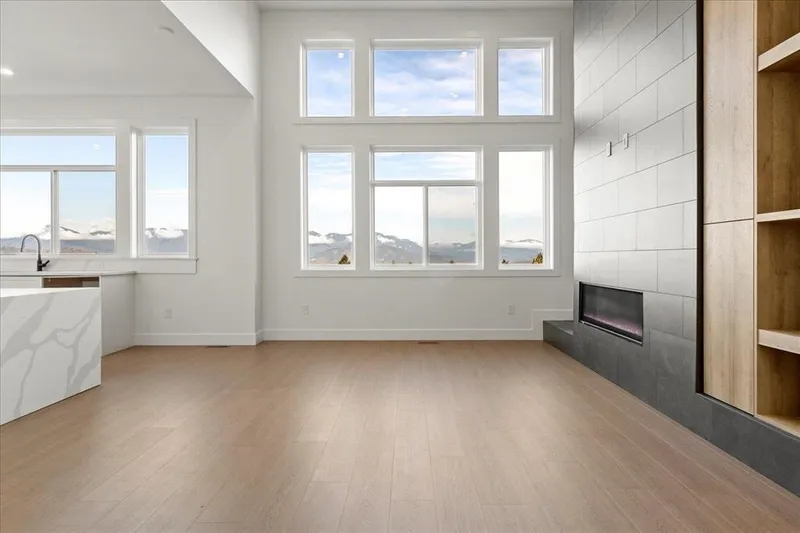
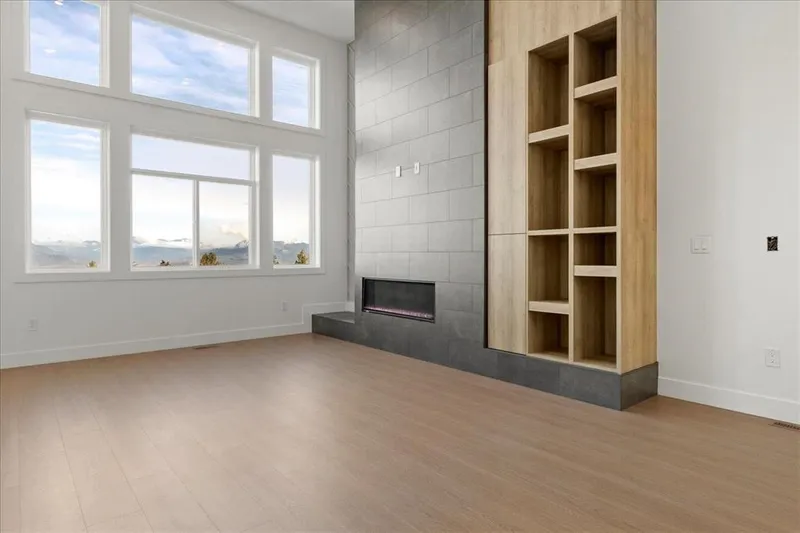
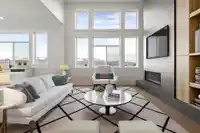
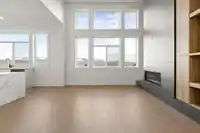
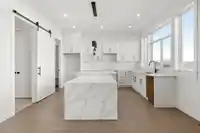
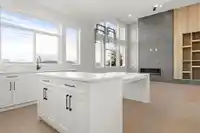
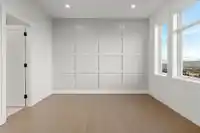
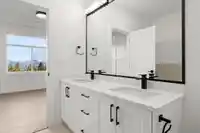
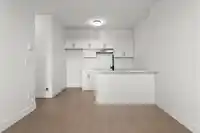
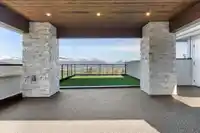
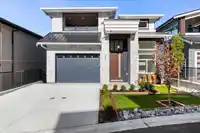
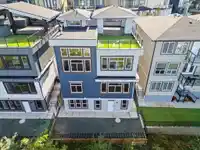
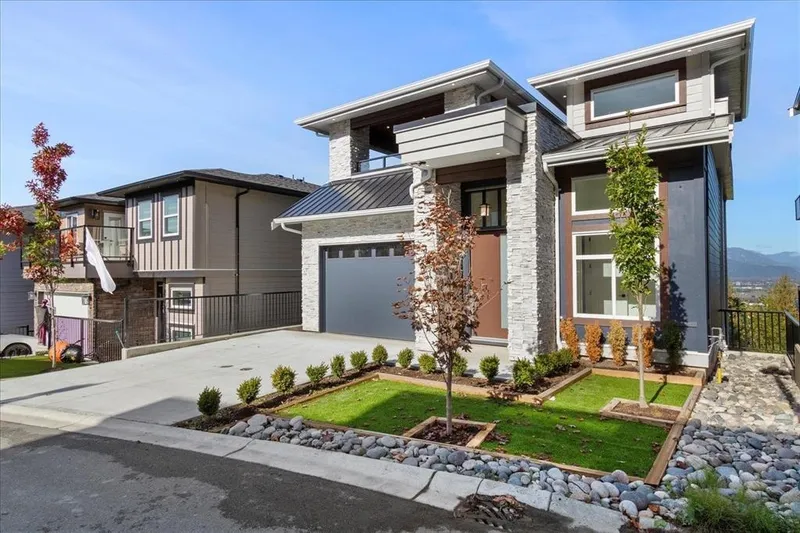
Luxury 2,700+ sqft home in Goldspring Heights! Mountain/valley views from every level, including partially covered rooftop patio with NG hookup & astroturf yard. Main floor features living room with 20’ ceilings + floor-to-ceiling windows, tiled fireplace, chef’s kitchen with shaker cabinets + raised island with extended waterfall dining bar & walk-in…
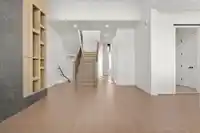
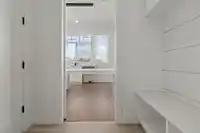
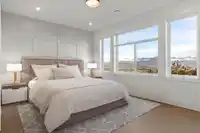
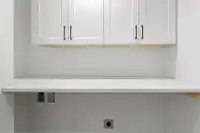
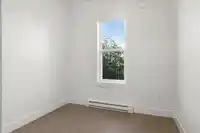
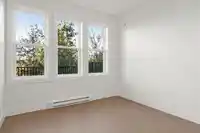
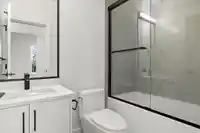
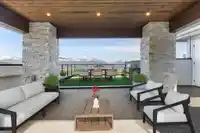
Luxury 2,700+ sqft home in Goldspring Heights! Mountain/valley views from every level, including partially covered rooftop patio with NG hookup & astroturf yard. Main floor features living room with 20’ ceilings + floor-to-ceiling windows, tiled fireplace, chef’s kitchen with shaker cabinets + raised island with extended waterfall dining bar & walk-in pantry + 2-piece bath and den. Downstairs boasts primary suite with 5-piece ensuite with his/her sinks + walk-in shower & soaker tub + WIC, 2 more beds, 5-piece main bath + laundry. Walkout bsmnt has legal 2-bed suite with separate entry. High-end finishes throughout including engineered hardwood, quartz counters, undermounted sinks, modern sleek fixtures + more. Ideal location, close to trails, schools, shopping, recreation + more.
Features
Pantry
Garage Double
Open
Front Access
Shopping Nearby
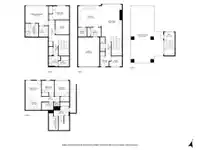
Room measurements17 rooms▸
FoyerMain · 6'9 × 7'1
OfficeMain · 6'10 × 8'4
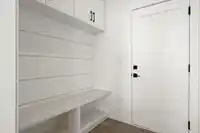
Mud RoomMain · 6'0 × 6'9
PantryMain · 6'0 × 5'8
KitchenMain · 13'10 × 15'5
Living RoomMain · 22'7 × 13'6
Primary BedroomBelow · 12'11 × 15'1
Walk-In ClosetBelow · 7'1 × 6'2
BedroomBelow · 9'1 × 13'6
BedroomBelow · 9'5 × 9'2
FoyerBsmt · 6'2 × 10'2
StorageBsmt · 11'2 × 6'2
Living RoomBsmt · 10'8 × 10'5
KitchenBsmt · 8'9 × 10'5
BedroomBsmt · 10'4 × 8'3
BedroomBsmt · 10'4 × 9'7
LaundryBsmt · 2'9 × 4'0
Floor plan
🔍 Tap to zoom
Pinch or scroll to zoom · drag to pan · double-tap to reset
Property Details
MLS NumberR3096730
Property TypeSingle Family Residence
Bedrooms5
Bathrooms3.5
Square Feet2,714
Lot Size3,824 sqft
Year Built2024
Parking Spaces2
HeatingForced Air, Natural Gas
Strata Fee$128.15/mo
Days on Market176
StatusActive
Listed ByAdvantage Property Management
School Catchment
ElementaryPromontory Heights Elementary Community School
SecondaryG.W. Graham Secondary
Neighbourhood
Highlighted area = this home's census tract (StatCan), the boundary the neighbourhood stats describe.
$775,000Median home value
$110,000Median household income
83.9%Owner-occupied
57.1%Single-detached homes
2.9Avg household size
36.8Median age
24.1%Bachelor's degree or higher (25-64)
63.6%Commute under 30 min
93.4%Drive to work
16.3%Foreign-born residents
8,960Neighbourhood population
Age
Under 1522%
15 to 6465.3%
65 and over12.7%
Household size
1 person15.2%
232.8%
317%
420.5%
5 or more14.4%
Language spoken at home
83.4% English mother tongue
English + other1.7%
Punjabi1.6%
German1.3%
Spanish1.1%
French1.1%
Mandarin0.8%
All others9%
Mother tongue, share of 8,960 residents.
How this pocket differs
notably fewer seniors 65+ than Sardis 12.7% vs 22%
more children under 15 than Sardis 22% vs 18.3%
notably fewer people living alone than Sardis 15.2% vs 22.9%
more 4-person households than Sardis 20.5% vs 14.3%
more 5+ person households than Sardis 14.4% vs 10.6%
Median household income is higher than Chilliwack $110,000 vs $82,000
Source: Statistics Canada, Census of Population, 2021. Reproduced and distributed on an "as is" basis with the permission of Statistics Canada.
Ped NaimiPersonal Real Estate Corp
Vinod BashirPersonal Real Estate Corp
Thinking of selling in Promontory?
See what your home could be worth and how the local market is moving.

 1 / 40 photos