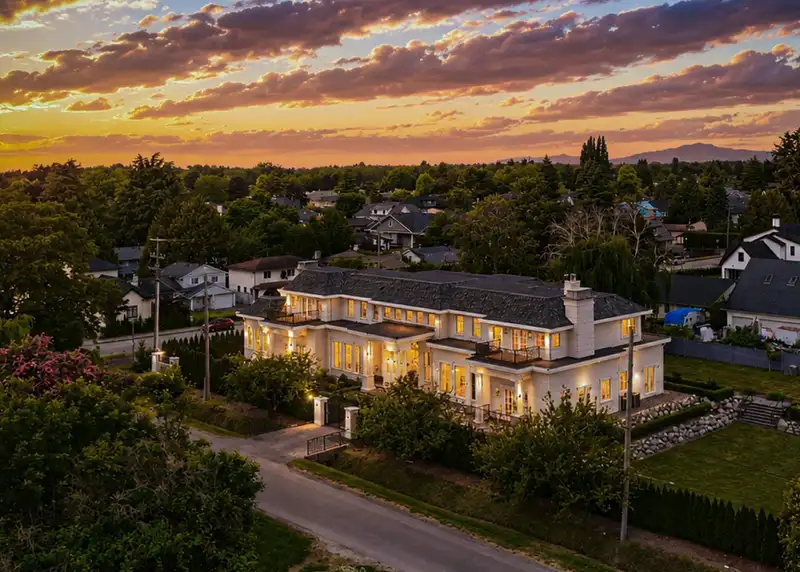
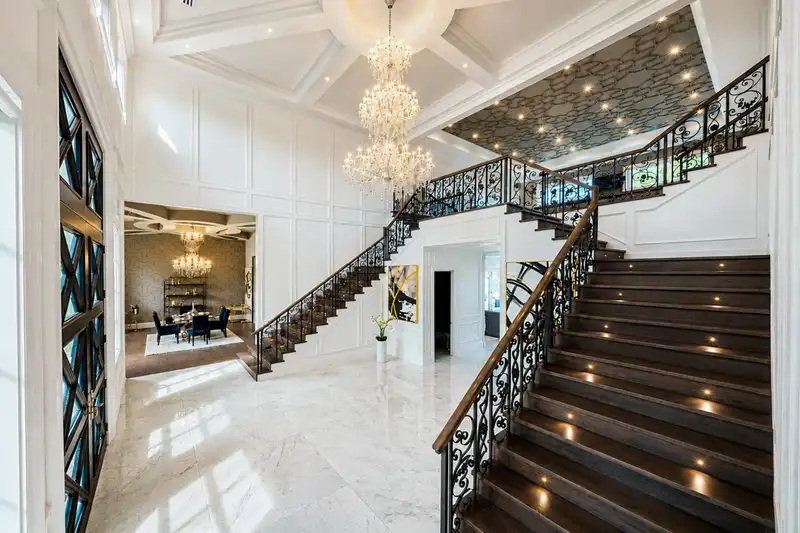
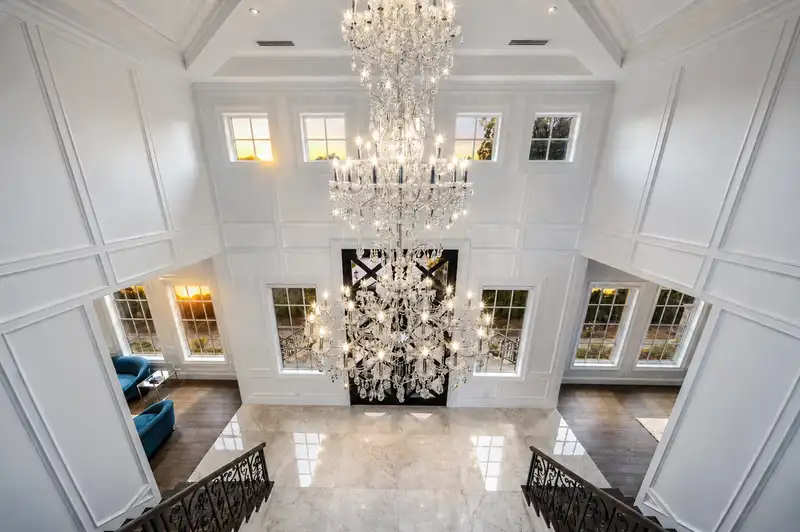
This castle-like estate, located in the heart of Richmond’s Gilmore area, spans an extraordinary 31,800 sq. ft. and is truly one-of-a-kind. Meticulously designed to exude grandeur and luxury, the home features a majestic entrance, soaring ceilings, spacious living areas, and top-of-the-line finishes throughout. It offers state-of-the-art kitchens, luxurious…
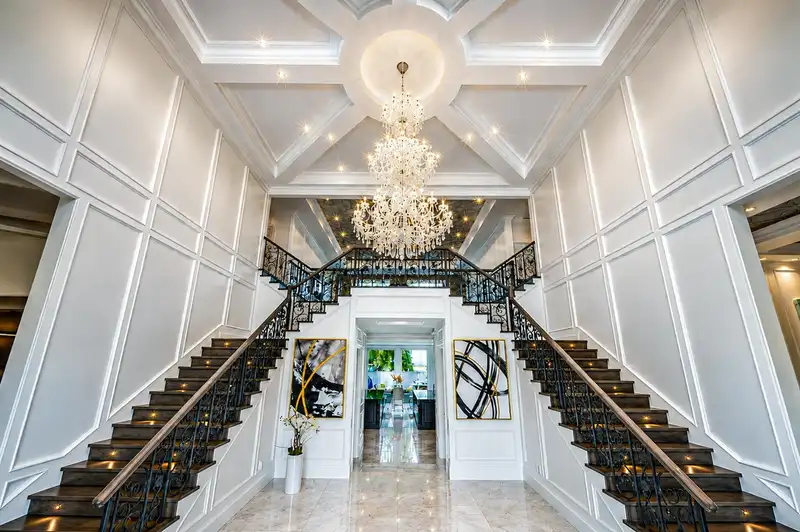
This castle-like estate, located in the heart of Richmond’s Gilmore area, spans an extraordinary 31,800 sq. ft. and is truly one-of-a-kind. Meticulously designed to exude grandeur and luxury, the home features a majestic entrance, soaring ceilings, spacious living areas, and top-of-the-line finishes throughout. It offers state-of-the-art kitchens, luxurious bedrooms, and a wide range of premium amenities, providing ultimate comfort and sophistication. The expansive, private backyard is perfect for entertaining and boasts unobstructed views of the North Shore mountains. This is an exceptionally rare landmark estate in one of Richmond’s most sought-after neighborhoods.
Features
Guest Suite
Storage
Central Vacuum
Wet Bar
Garden
Balcony
Private Yard
Garage Single
Garage Triple
Side Access
Shopping Nearby
Room measurements26 rooms▸
Living RoomMain · 17'7 × 21'7
Dining RoomMain · 15'11 × 22'0
Family RoomMain · 24'10 × 21'6
NookMain · 9'8 × 24'5
KitchenMain · 14'10 × 24'5
Wok KitchenMain · 12'4 × 9'1
PantryMain · 12'3 × 7'5
OfficeMain · 13'5 × 14'3
FoyerMain · 10'5 × 24'5
Media RoomMain · 17'2 × 22'0
Bar RoomMain · 18'10 × 8'9
Living RoomMain · 11'5 × 21'5
KitchenMain · 11'0 × 11'2
BedroomMain · 10'10 × 15'10
GymMain · 12'4 × 15'4
SaunaMain · 7'9 × 5'10
LaundryMain · 15'5 × 8'7
Primary BedroomAbove · 18'6 × 19'0
Walk-In ClosetAbove · 8'8 × 18'9
BedroomAbove · 14'7 × 14'10
BedroomAbove · 12'10 × 14'10
Primary BedroomAbove · 16'80 × 18'50
Mud RoomAbove · 15'30 × 8'60
BedroomAbove · 12'90 × 13'11
Recreation RoomAbove · 24'5 × 26'5
FoyerMain · 22'11 × 24'6
Floor plan
🔍 Tap to zoom
Pinch or scroll to zoom · drag to pan · double-tap to reset
Property Details
MLS NumberR3110459
Property TypeSingle Family Residence
Bedrooms6
Bathrooms7.5
Square Feet9,650
Lot Size31,800 sqft
Year Built2020
Parking Spaces4
HeatingElectric
Days on Market136
StatusActive
Listed ByRE/MAX Westcoast
School Catchment
ElementaryWestwind
SecondarySteveston-London
Neighbourhood
Highlighted area = this home's census tract (StatCan), the boundary the neighbourhood stats describe.
$1,000,000Median home value
$101,000Median household income
86.7%Owner-occupied
39.6%Single-detached homes
2.4Avg household size
48Median age
50.5%Bachelor's degree or higher (25-64)
63.6%Commute under 30 min
86.7%Drive to work
37.7%Foreign-born residents
7,464Neighbourhood population
Age
Under 1515.5%
15 to 6460.3%
65 and over24.2%
Household size
1 person28.3%
233.6%
315.7%
415.5%
5 or more6.9%
Language spoken at home
61.5% English mother tongue
Cantonese11.4%
Mandarin9.6%
English + other4%
Japanese1.5%
Spanish1.1%
Tagalog0.9%
All others10%
Mother tongue, share of 7,465 residents.
Source: Statistics Canada, Census of Population, 2021. Reproduced and distributed on an "as is" basis with the permission of Statistics Canada.
Ped NaimiPersonal Real Estate Corp
Vinod BashirPersonal Real Estate Corp
Thinking of selling in Gilmore?
See what your home could be worth and how the local market is moving.

 1 / 40 photos