
 1 / 39 photos
About This Property
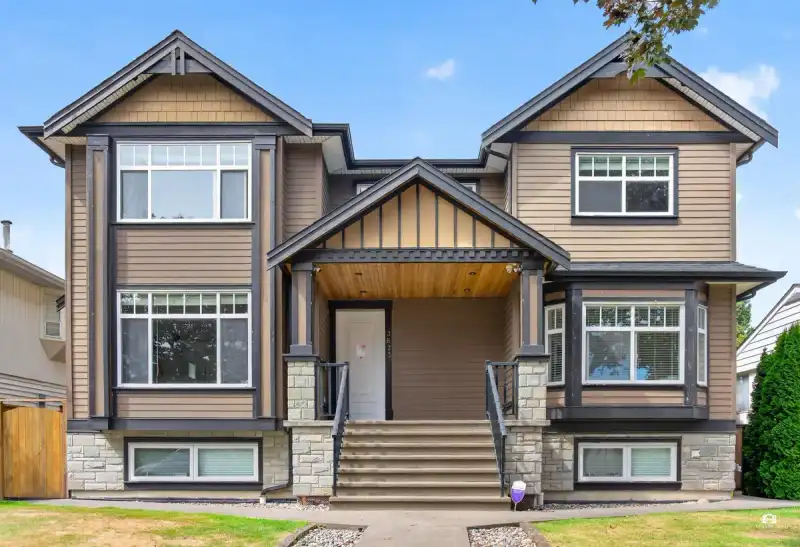
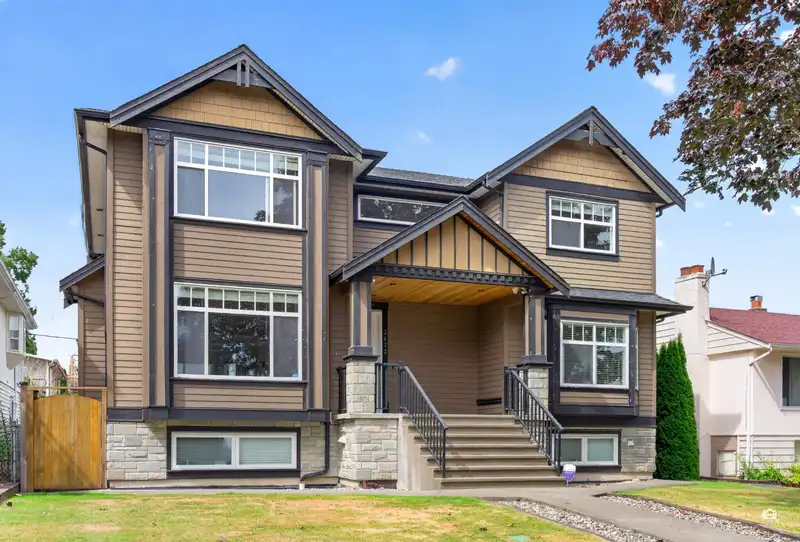
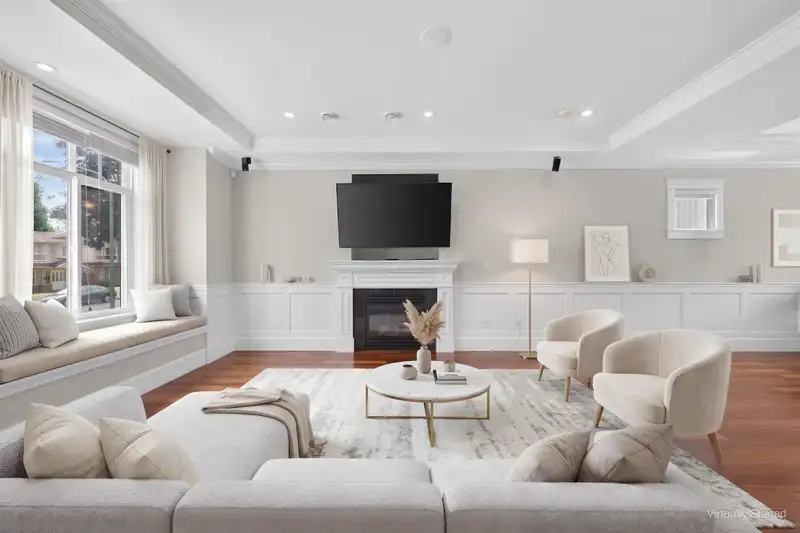
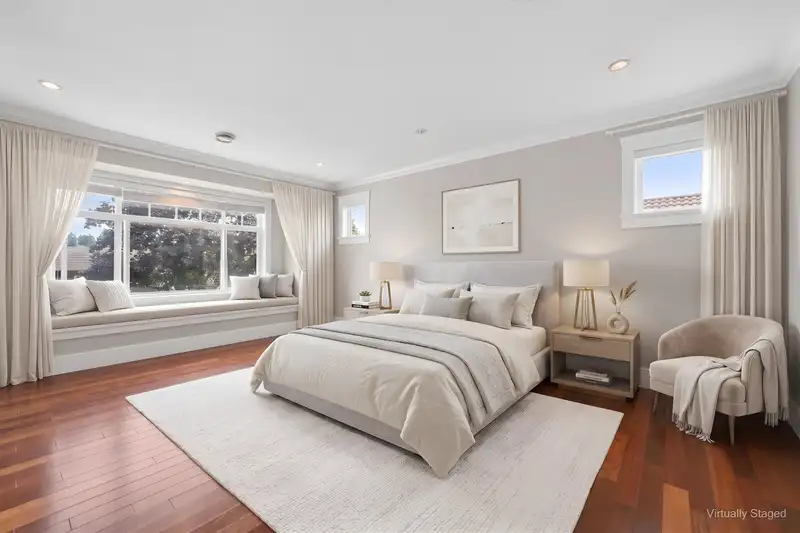
Custom built nearly 4,000 sqft house, sitting on a quiet inner 55 x 122 sqft lot in this beautiful tree lined neighborhood. Lots of space and quality finishes make this family home a must see! Upper level offers 3 good size bedrooms plus a den (could be the 4th bedroom). A/C. HRV, Radiant heat, Central vacuum, Buildin sound system, Highend kitchen, Stone counter tops, Expensive vaulted covered patio, Big bay windows with tones of nature lights. 2 covered parking + 4 more parking in the rear yard. Below offers a 1 bedroom suite and a 2 bedroom suite, both with separate entries and shared laundry (owner has their own laundry) . Walk to Cascade Heights Elementary and Moscrop Secondary. Priced below assessment. Won't last! Book your private showing today. Open house 2-4pm July 26.
Features
Property Details
School Catchment


Thinking of selling in Burnaby Hospital?
See what your home could be worth and how the local market is moving.
Location
Mortgage Calculator
Similar Listings Nearby
3957 SPRUCE STREET
3822 KINCAID STREET
3977 FOREST STREET
3850 MOSCROP STREET
3896 ELMWOOD STREET
3712 FIR STREET
3778 NITHSDALE STREET
4580 BOUNDARY ROAD
4856 SMITH AVENUE
3696 E 26TH AVENUE
3678 E 25TH AVENUE
4093 NITHSDALE STREET