
 1 / 37 photos













About This Property
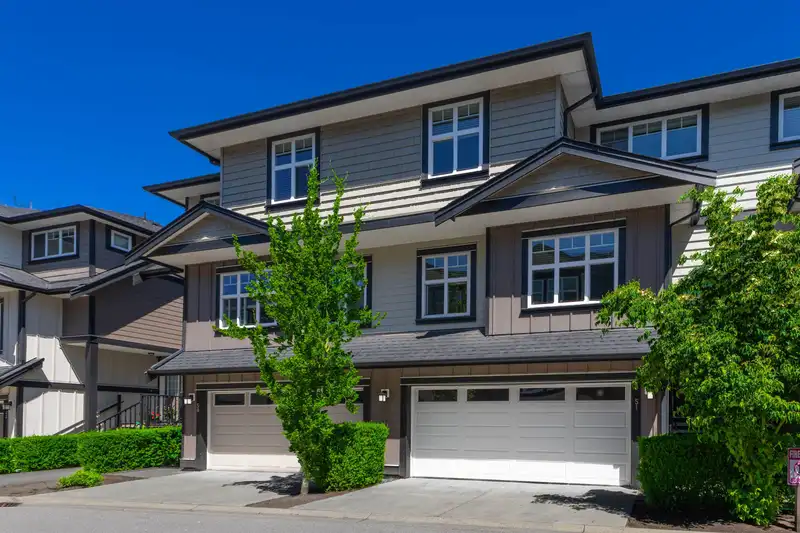
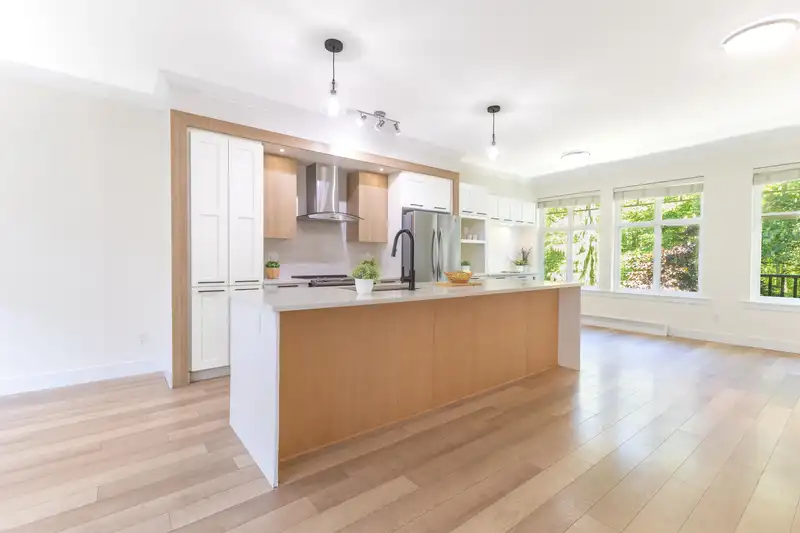
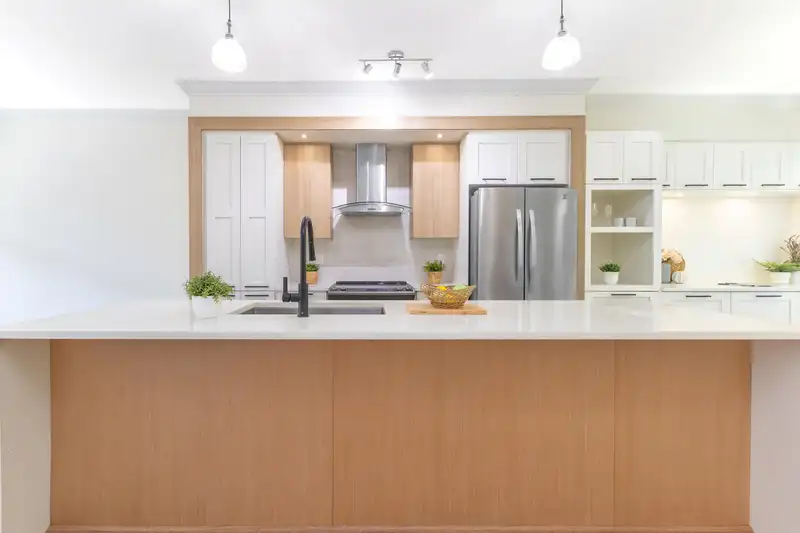
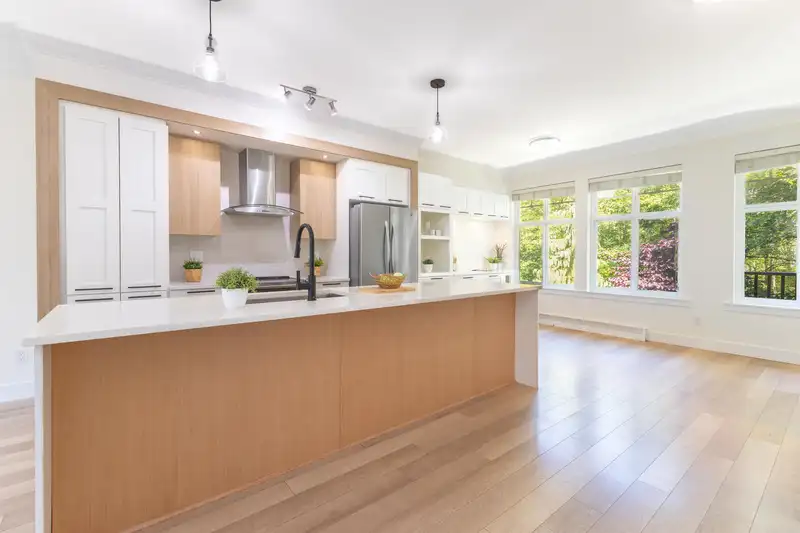
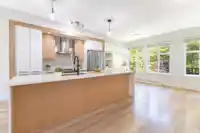
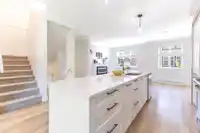
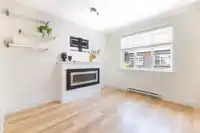
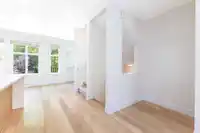
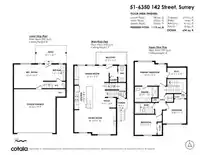
CANVAS presents: Freshly painted 3 Bedroom, 3 Bathroom 1700+ sqft townhouse located in central Sullivan neighbourhood! This well laid out home features open kitchen and living layout, extra cabinetry, 10ft island, quartz counter tops, S/S appliances, and large under-mount sink. Spacious family room located conveniently off kitchen, oversized windows, great…

Thinking of selling in Sullivan Station?
See what your home could be worth and how the local market is moving.
Features
Property Details
School Catchment
Neighbourhood
Age
- Under 1522.3%
- 15 to 6469.2%
- 65 and over8.5%
Household size
- 1 person10.2%
- 218%
- 321.5%
- 428%
- 5 or more22.2%
Language spoken at home
36.2% Punjabi mother tongue
Mother tongue, share of 8,105 residents.
How this pocket differs
- fewer people living alone than Sullivan Station 10.2% vs 14%
- more Punjabi speakers than Sullivan Station 36.2% vs 27.5%
- more Hindi speakers than Sullivan Station 4.8% vs 3.7%
- Median household income is higher than Metro Vancouver $114,000 vs $90,000
- Median dwelling value is lower than Metro Vancouver $780,000 vs $1,050,000
Source: Statistics Canada, Census of Population, 2021. Reproduced and distributed on an "as is" basis with the permission of Statistics Canada.
Recent nearby sales
Sold prices are available to registered users. Log in to see what these sold for.
Monthly Cost Calculator
An estimate only. Canadian semi-annual compounding; excludes utilities, closing costs and BC property transfer tax. 5-year fixed, as of Oct 8
Similar Listings Nearby
7 6350 142 STREET
33 6378 142 STREET
50 14285 64 AVENUE
10 14285 64 AVENUE
80 14356 63A AVENUE
16 14356 63A AVENUE
33 6299 144 STREET
138 6299 144 STREET
9 6299 144 STREET
30 6299 144 STREET
32 14355 62 AVENUE
9 14391 61A AVENUE