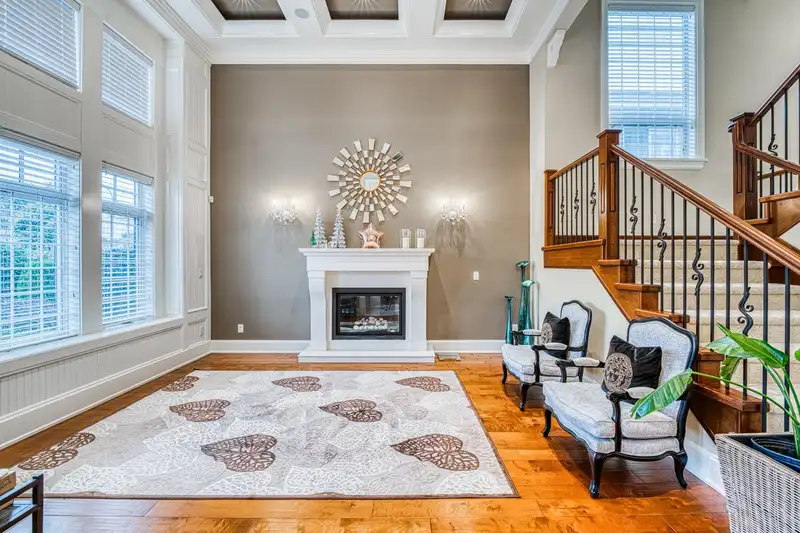
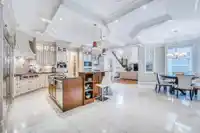
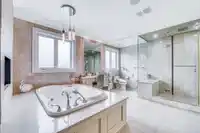
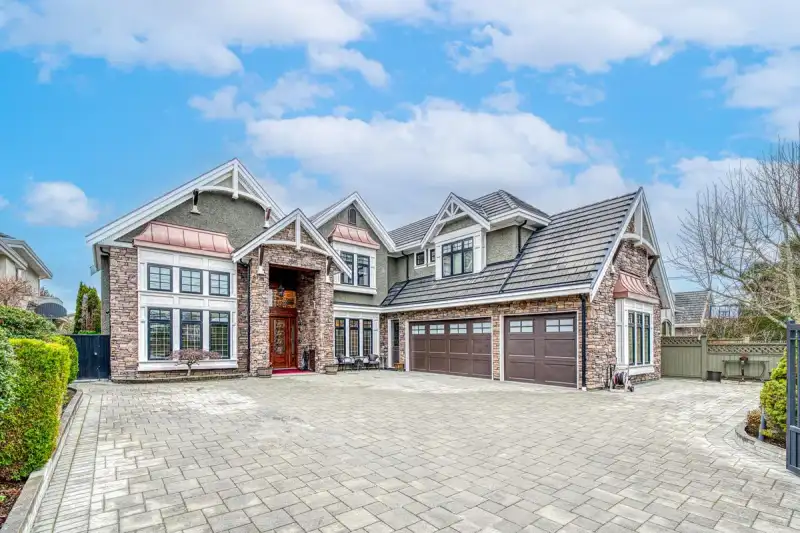
Distinguished custom Craftsman home on quiet side of Granville Ave,Rare 12,015 sq.ft land South-Facing backyard with outstanding sunlight. This elegant home offers about 5000 sq.ft. of refined living space with 5 bedrooms, large den, 2 media rooms, and 5.5 bathrooms. Over 435 sqft of covered south-facing outdoor space with fireplace and built-in Wolf BBQ.…
Distinguished custom Craftsman home on quiet side of Granville Ave,Rare 12,015 sq.ft land South-Facing backyard with outstanding sunlight. This elegant home offers about 5000 sq.ft. of refined living space with 5 bedrooms, large den, 2 media rooms, and 5.5 bathrooms. Over 435 sqft of covered south-facing outdoor space with fireplace and built-in Wolf BBQ. Built to West Side Vancouver luxury standards with extensive custom millwork, detailed ceilings, and superior craftsmanship. Premium features include 72” Sub-Zero fridge/freezer, Wolf stove,Sub-Zero beverage centres, quartz counters, engineered hardwood floors, high ceilingsin living&family,HRV, A/C,and built-incabinetry in the media room&wine rack. Impeccably cared for—an offering of remarkable quality, truly better than new.Must See!
Features
Private Yard
Garage Triple
Garage Door Opener
Shopping Nearby
Room measurements16 rooms▸
Living RoomMain · 13'6 × 15'7
KitchenMain · 13'0 × 16'6
Dining RoomMain · 13'11 × 14'0
Eating AreaMain · 12'8 × 12'5
Family RoomMain · 15'1 × 17'3
Recreation RoomMain · 13'5 × 17'1
Wok KitchenMain · 6'1 × 13'2
OfficeMain · 12'0 × 13'2
BedroomMain · 12'1 × 13'8
FoyerMain · 8'8 × 19'6
LaundryMain · 6'1 × 13'9
Primary BedroomAbove · 16'0 × 17'9
BedroomAbove · 12'0 × 11'11
BedroomAbove · 11'11 × 12'0
BedroomAbove · 13'2 × 12'7
Media RoomAbove · 12'4 × 20'3
Floor plan
🔍 Tap to zoom
Pinch or scroll to zoom · drag to pan · double-tap to reset
Property Details
MLS NumberR3148190
Property TypeSingle Family Residence
Bedrooms5
Bathrooms5.5
Square Feet5,003
Lot Size12,015 sqft
Year Built2011
Parking Spaces3
HeatingHot Water, Radiant
Days on Market39
StatusActive
Listed ByRE/MAX Crest Realty
School Catchment
ElementaryGrauer
SecondaryBoyd
Neighbourhood
Highlighted area = this home's census tract (StatCan), the boundary the neighbourhood stats describe.
$1,600,000Median home value
$96,000Median household income
81.5%Owner-occupied
60.8%Single-detached homes
3Avg household size
46.4Median age
43.4%Bachelor's degree or higher (25-64)
59.6%Commute under 30 min
87.1%Drive to work
58.9%Foreign-born residents
4,600Neighbourhood population
Age
Under 1514%
15 to 6464.5%
65 and over21.5%
Household size
1 person14.3%
229.3%
322.8%
419.9%
5 or more13.7%
Language spoken at home
33.5% English mother tongue
Cantonese22.4%
Mandarin21%
English + other5.1%
Tagalog2.4%
Punjabi2.3%
Min Nan1.2%
All others12.1%
Mother tongue, share of 4,600 residents.
How this pocket differs
notably fewer people living alone than Richmond 14.3% vs 25.1%
more 5+ person households than Richmond 13.7% vs 9.2%
more 4-person households than Richmond 19.9% vs 14.7%
Median dwelling value is notably higher than Metro Vancouver $1,600,000 vs $1,050,000
Source: Statistics Canada, Census of Population, 2021. Reproduced and distributed on an "as is" basis with the permission of Statistics Canada.
Ped NaimiPersonal Real Estate Corp
Vinod BashirPersonal Real Estate Corp
Thinking of selling in Quilchena RI?
See what your home could be worth and how the local market is moving.

 1 / 24 photos