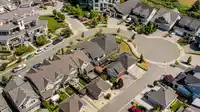
UNBEATABLE LOCATION! BEAUTIFUL 5 bdrm 4 bath home in the highly desirable community of Rivers Edge! Steps from the Vedder River Trail, local parks & the new Stitó:s Lá:lém Totí:lt Elementary/Middle School! Main floor showcases an open concept design feat. an elegant kitchen w/ quartz countertops, custom tiled backsplash, SS appliances & living area…
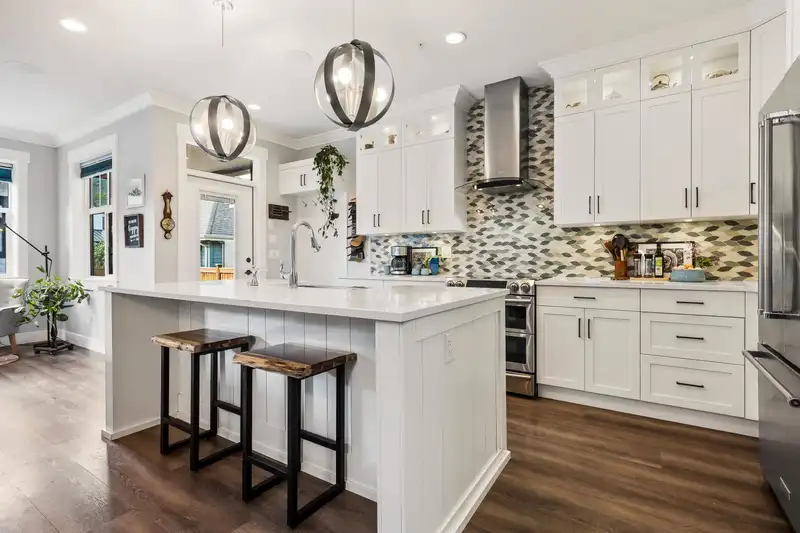
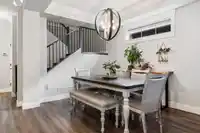
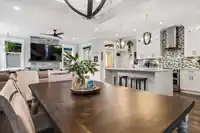
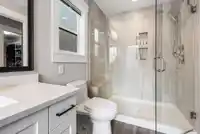
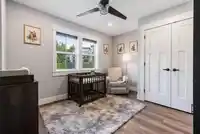
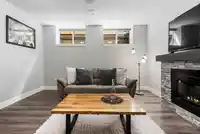
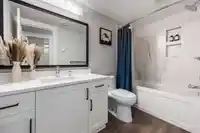
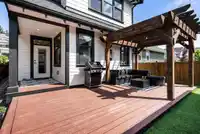
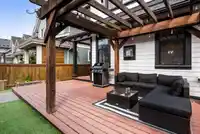
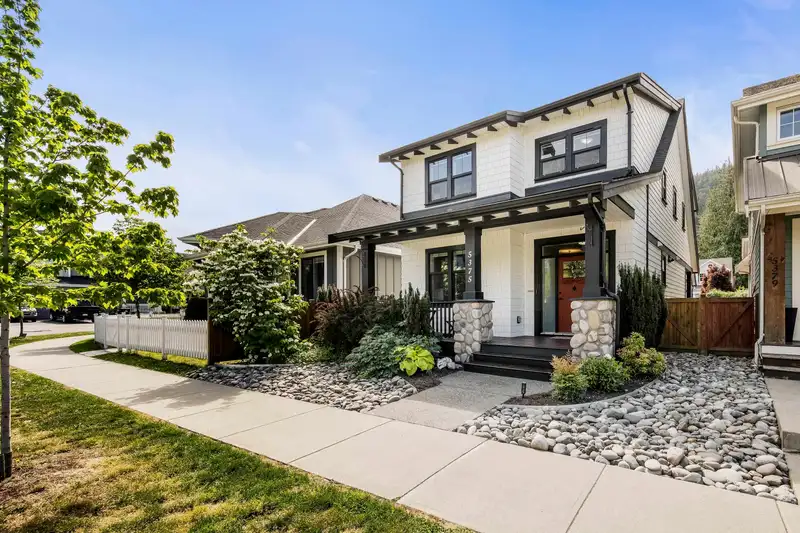
UNBEATABLE LOCATION! BEAUTIFUL 5 bdrm 4 bath home in the highly desirable community of Rivers Edge! Steps from the Vedder River Trail, local parks & the new Stitó:s Lá:lém Totí:lt Elementary/Middle School! Main floor showcases an open concept design feat. an elegant kitchen w/ quartz countertops, custom tiled backsplash, SS appliances & living area highlighted by a stylish rock faced fireplace. Complete w/ an office on main, custom up/down window coverings & A/C! Upstairs offers 3 bedrooms plus DEN, including a GORGEOUS primary suite w/ luxurious ensuite. Fully finished basement w/ rec room, 4th bdrm, den/5th bdrm & full bath. Enjoy the low maintenance backyard w/ art. turf, large deck, hot tub rough-in & access to the detached DOUBLE GARAGE(Parking for 5!) Your DREAM HOME awaits!
Features
Storage
Central Vacuum
Private Yard
Garage Double
Open
Rear Access
Garage Door Opener
Shopping Nearby
Room measurements15 rooms▸
FoyerMain · 5'6 × 8'7
KitchenMain · 17'3 × 9'11
Living RoomMain · 8'3 × 13'11
Dining RoomMain · 17'3 × 9'11
OfficeMain · 9'10 × 10'11
Primary BedroomAbove · 17'2 × 13'8
Walk-In ClosetAbove · 17'2 × 13'8
BedroomAbove · 9'9 × 9'8
BedroomAbove · 9'10 × 10'10
BedroomAbove · 7'3 × 8'7
LaundryAbove · 7' × 5'10
Family RoomBsmt · 15'7 × 13'11
BedroomBsmt · 9'2 × 10'4
DenBsmt · 8'10 × 10'11
UtilityBsmt · 7'9 × 5'5
Floor plan
🔍 Tap to zoom
Pinch or scroll to zoom · drag to pan · double-tap to reset
Property Details
MLS NumberR3121328
Property TypeSingle Family Residence
Bedrooms5
Bathrooms3.5
Square Feet2,678
Lot Size3,436 sqft
Year Built2017
Parking Spaces2
HeatingForced Air, Natural Gas
StatusPending
Listed ByRE/MAX Nyda Realty Inc. (Vedder North)
School Catchment
ElementaryStitó:s Lá:lém Totí:lt Elementary / Middle School
SecondaryG.W. Graham Secondary
Neighbourhood
Highlighted area = this home's census tract (StatCan), the boundary the neighbourhood stats describe.
$800,000Median home value
$111,000Median household income
87.7%Owner-occupied
70%Single-detached homes
2.9Avg household size
38.8Median age
25.5%Bachelor's degree or higher (25-64)
69.4%Commute under 30 min
93.8%Drive to work
11.6%Foreign-born residents
6,148Neighbourhood population
Age
Under 1520.8%
15 to 6463.5%
65 and over15.6%
Household size
1 person16%
234%
317.4%
419.8%
5 or more12.8%
Language spoken at home
87.8% English mother tongue
German1.9%
English + other1.1%
French1%
Punjabi0.9%
Mandarin0.8%
Spanish0.7%
All others5.8%
Mother tongue, share of 6,145 residents.
How this pocket differs
notably fewer seniors 65+ than Sardis South 15.6% vs 25.3%
more 4-person households than Sardis South 19.8% vs 14.9%
more 5+ person households than Sardis South 12.8% vs 10.3%
Median household income is higher than Chilliwack $111,000 vs $82,000
Source: Statistics Canada, Census of Population, 2021. Reproduced and distributed on an "as is" basis with the permission of Statistics Canada.
Ped NaimiPersonal Real Estate Corp
Vinod BashirPersonal Real Estate Corp
Thinking of selling in Garrison Crossing?
See what your home could be worth and how the local market is moving.

 1 / 40 photos