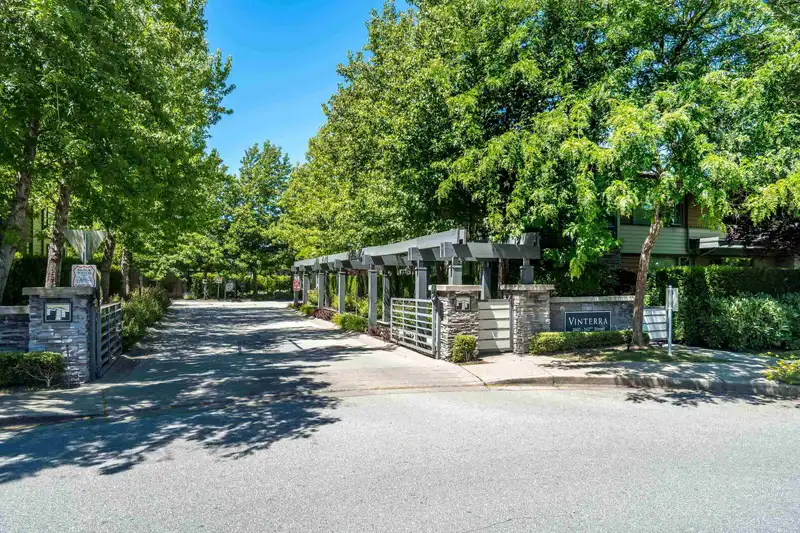
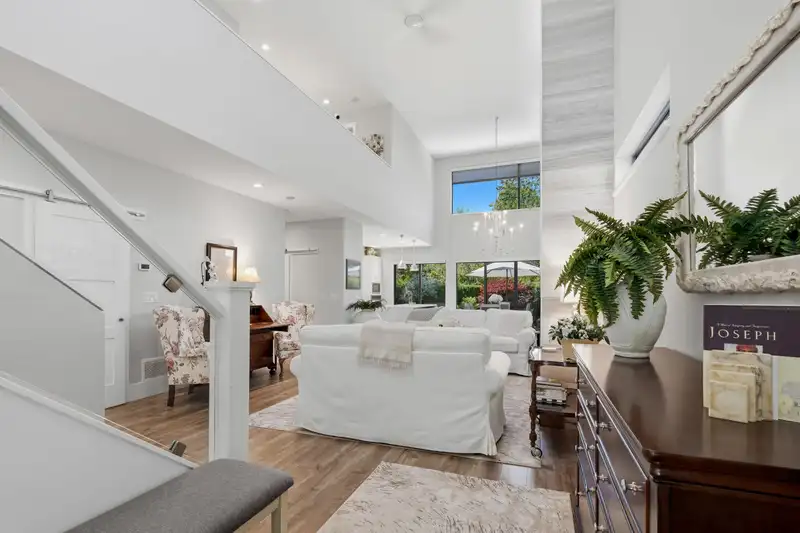
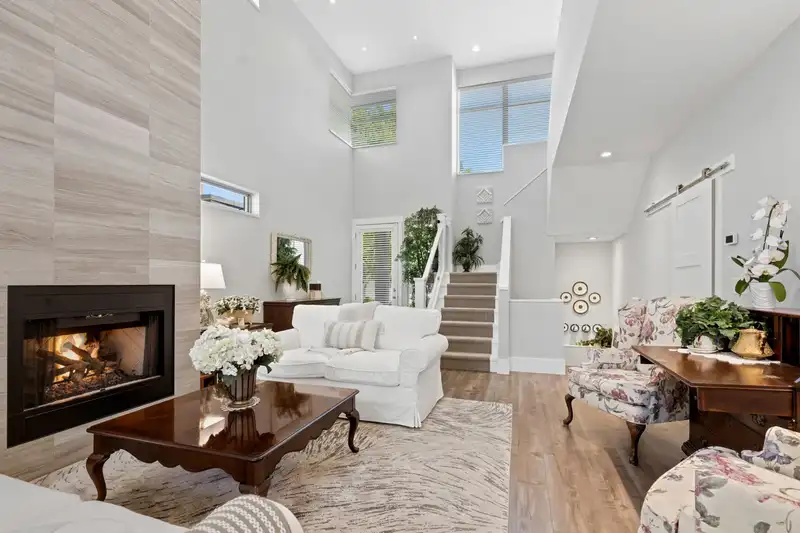
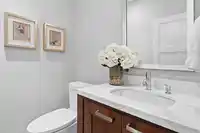
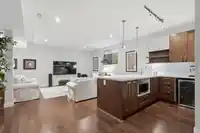
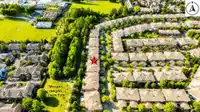
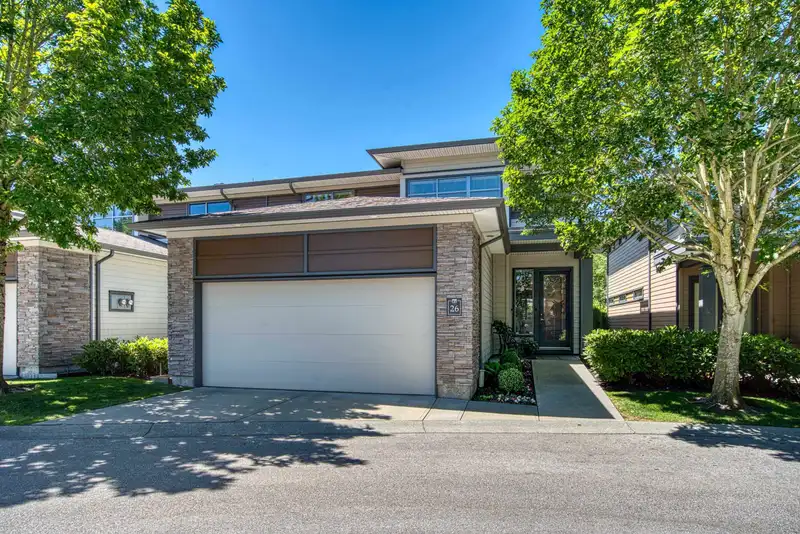
PRIMARY ON MAIN! STUNNING, IMMACULATELY KEPT 3,733 SF duplex-style end-unit in Vinterra’s BEST location, featuring a private west-facing yard backing onto Morgan Heights Linear Park w/ direct park access. A turnkey residence designed for effortless luxury living, offering a unique floor plan, warm contemporary style & soaring 18-ft ceilings. Thoughtful…
PRIMARY ON MAIN! STUNNING, IMMACULATELY KEPT 3,733 SF duplex-style end-unit in Vinterra’s BEST location, featuring a private west-facing yard backing onto Morgan Heights Linear Park w/ direct park access. A turnkey residence designed for effortless luxury living, offering a unique floor plan, warm contemporary style & soaring 18-ft ceilings. Thoughtful upgrades include quartz countertops, white Shaker cabinetry, Hunter Douglas blinds, custom storage, epoxy garage floor, EV charger, water purification system, new appliances & more. Dual primary suites (main & upper), plus 2 add'l bedrooms, each with its own bath, mudroom, spacious laundry area w/ built-in desk, & rec room. Resort-style amenities, a highly regarded strata & unbeatable location complete this exceptional lifestyle. A must see!
Features
Guest Suite
Vaulted Ceiling(s)
Wet Bar
Garden
Private Yard
Garage Double
Guest
Front Access
Garage Door Opener
Shopping Nearby
Room measurements17 rooms▸
Living RoomMain · 19'7 × 16'2
Dining RoomMain · 13'6 × 11'5
KitchenMain · 9'2 × 13'6
Primary BedroomMain · 12'9 × 12'1
Walk-In ClosetMain · 6'6 × 8'2
FoyerMain · 6'10 × 6'7
LaundryMain · 9'4 × 11'4
Mud RoomMain · 6'7 × 7'9
Primary BedroomAbove · 12' × 20'2
Walk-In ClosetAbove · 5'6 × 10'4
BedroomAbove · 11'4 × 16'1
Walk-In ClosetAbove · 5'1 × 7'1
Recreation RoomBelow · 20'4 × 32'2
BedroomBelow · 16'4 × 10'10
Wine RoomBelow · 4'10 × 6'1
Bar RoomBelow · 6'5 × 8'11
StorageBelow · 11'1 × 6'1
Floor plan
🔍 Tap to zoom
Pinch or scroll to zoom · drag to pan · double-tap to reset
Property Details
MLS NumberR3136648
Property TypeTownhouse
Bedrooms4
Bathrooms4.5
Square Feet3,733
Year Built2011
Parking Spaces2
HeatingForced Air, Natural Gas
Strata Fee$721.6/mo
Days on Market66
StatusActive
Listed ByRE/MAX Colonial Pacific Realty
School Catchment
ElementarySunnyside
SecondaryGrandview Heights
Neighbourhood
Highlighted area = this home's census tract (StatCan), the boundary the neighbourhood stats describe.
$1,200,000Median home value
$115,000Median household income
82.8%Owner-occupied
46.3%Single-detached homes
2.9Avg household size
40.4Median age
49.9%Bachelor's degree or higher (25-64)
54.5%Commute under 30 min
85.8%Drive to work
42%Foreign-born residents
4,564Neighbourhood population
Age
Under 1520.4%
15 to 6467.6%
65 and over12%
Household size
1 person13.1%
229.1%
324%
424.3%
5 or more9.6%
Language spoken at home
51.3% English mother tongue
Mandarin23.4%
Punjabi3.8%
English + other3.3%
Korean3%
Cantonese2.6%
Spanish1.3%
All others11.3%
Mother tongue, share of 4,565 residents.
How this pocket differs
fewer people living alone than Grandview Surrey 13.1% vs 17.8%
more Mandarin speakers than Grandview Surrey 23.4% vs 18%
Median household income is higher than Metro Vancouver $115,000 vs $90,000
Source: Statistics Canada, Census of Population, 2021. Reproduced and distributed on an "as is" basis with the permission of Statistics Canada.
Ped NaimiPersonal Real Estate Corp
Vinod BashirPersonal Real Estate Corp
Thinking of selling in Grandview Surrey?
See what your home could be worth and how the local market is moving.

 1 / 40 photos