
 1 / 40 photos
About This Property
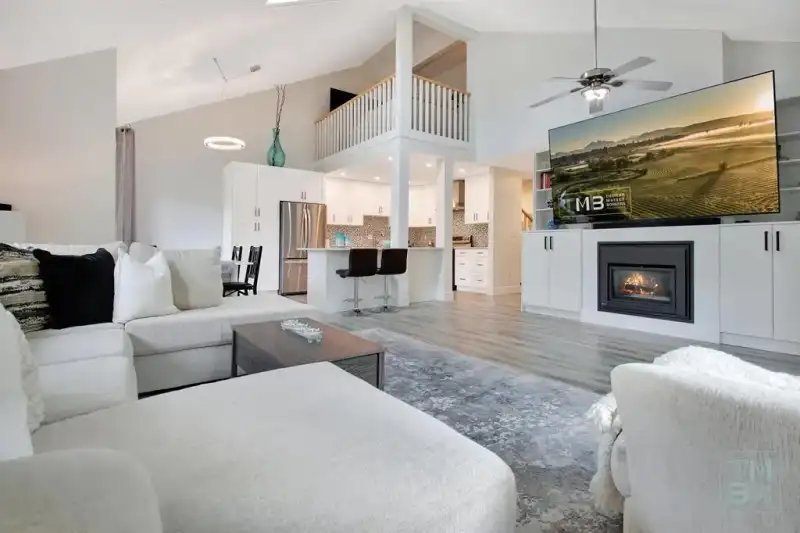
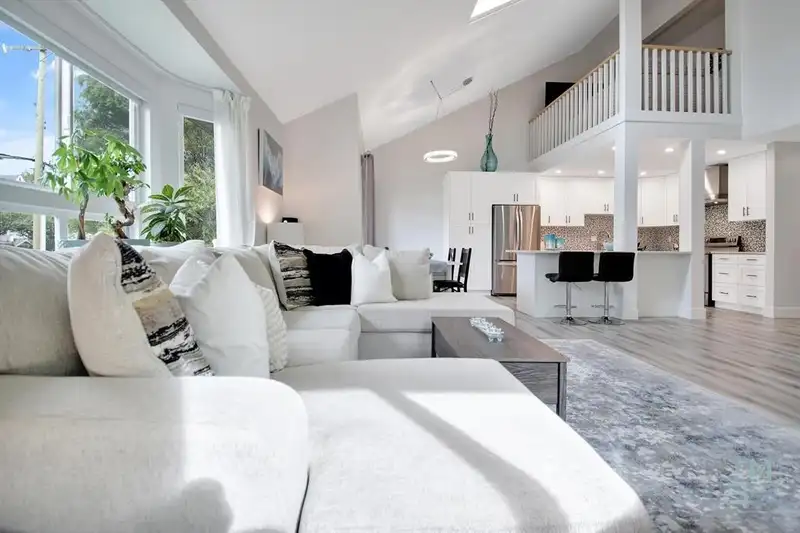
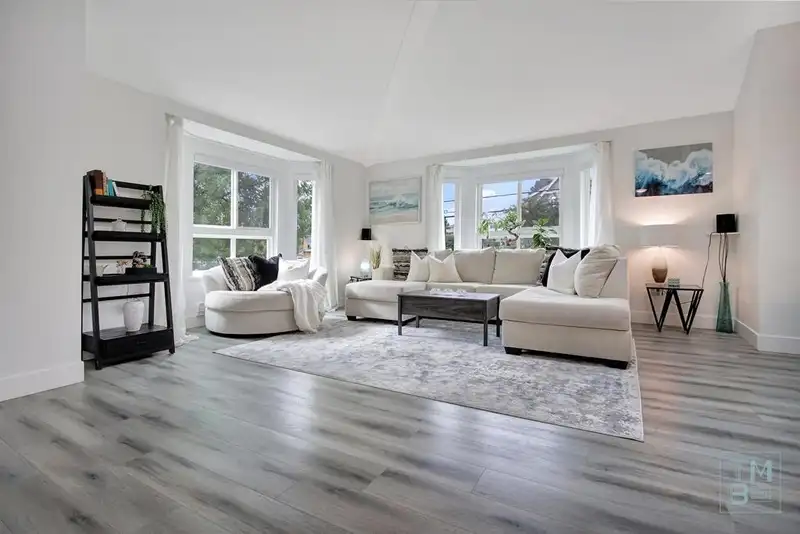
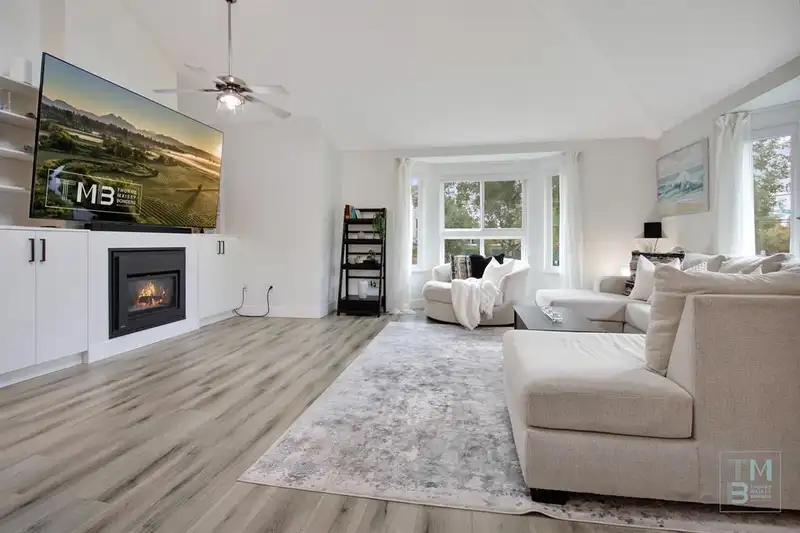
WESTSIDE ESTATES | A RARE find. This stunning 2Storey TOP FLOOR CORNER UNIT is the largest in building, offering 3BDRMS, 2BATHRMS, 2PARKING, 3DECKS + LOFT! South/West facing, filled w/ natural light, it features VAULTED ceilings & OPEN CONCEPT layout that feels like a home w/out the upkeep. Beautifully updated throughout, enjoy a LRG bright kitchen w/ peninsula, quartz counters, SS appliances, dining & deck access perfect for BBQs. GRAND livingrm showcases 2 BAY windows, GAS fireplace & custom built-ins. MAIN FLR PBDRM includes a DRESSING rm w/ island drawers, PRIVATE deck, STEAM shower ensuite & FULL laundry access. Upstairs hosts a 2nd entrance, airy LOFT, & 2 spacious BDRMS; one w/ W.I.C, ENSUITE access & PRIVATE deck. Pets welcome! Steps to mall, amenities, schools & future Skytrain
Features
Property Details
School Catchment


Thinking of selling in Willoughby Heights?
See what your home could be worth and how the local market is moving.
Location
Mortgage Calculator
Similar Listings Nearby
205 6440 197 STREET
209 19721 64 AVENUE
314 19835 64 AVENUE
203 19835 64 AVENUE
301 19645 64 AVENUE
416 6480 195A STREET
512 19577 65B AVENUE
505 19577 65B AVENUE
516 19577 65B AVENUE
401 6585 195A STREET
206 6585 195A STREET
501 6440 194 STREET