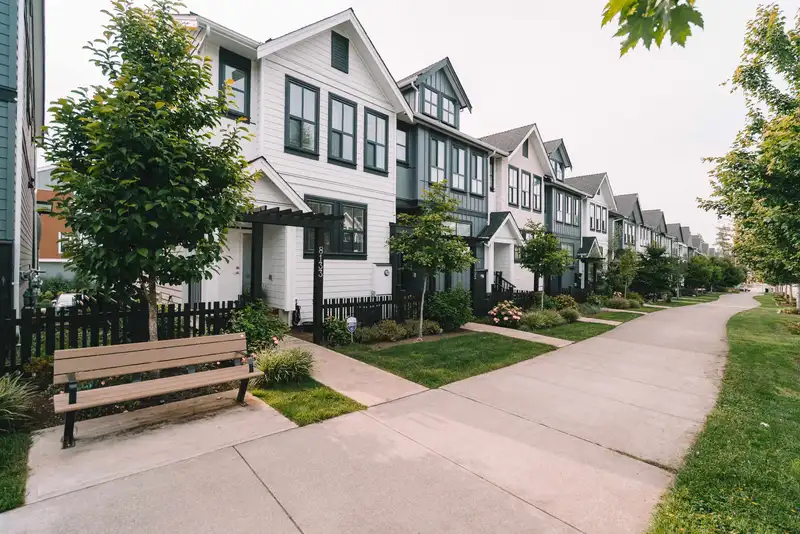
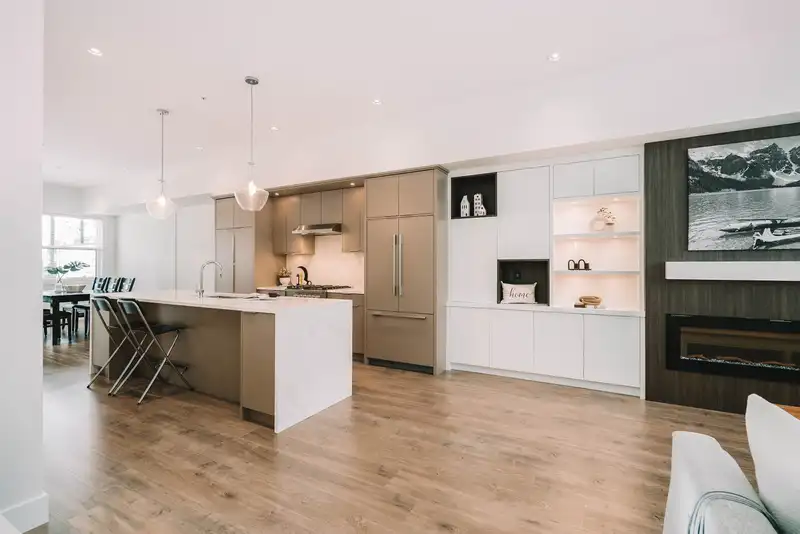
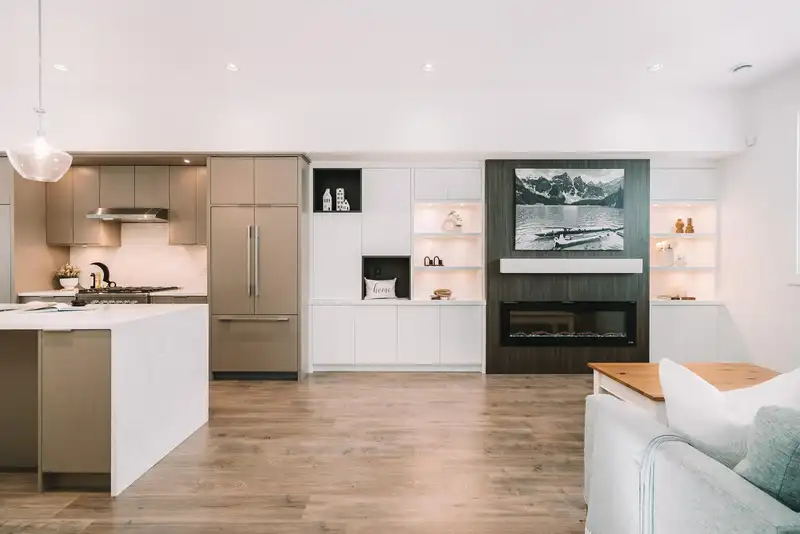
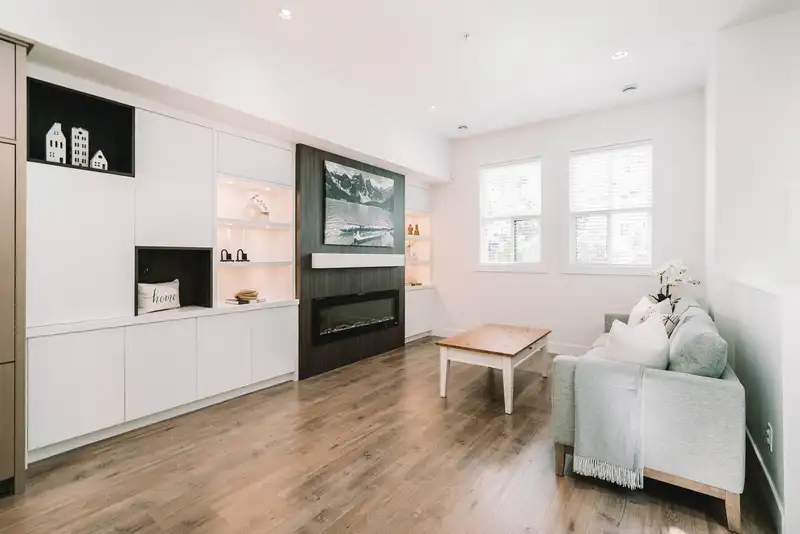
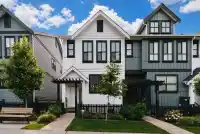
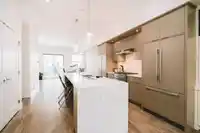
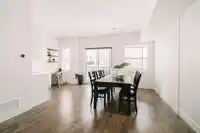
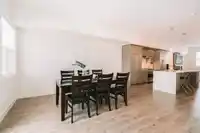
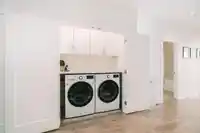
Location, location! Nestled in the heart of Latimer Heights, this 3-level modern END UNIT rowhome with NO STRATA FEES at Lennox. The home shows like NEW! Thoughtfully designed w/ open-concept floorplans, this 4-bdr home features A/C, laminate flrs throughout, a grand chef’s kitchen with Fisher & Paykel appliances & beautifully finished bathrms & bdrs. The…
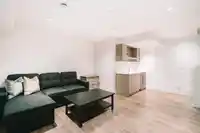
Location, location! Nestled in the heart of Latimer Heights, this 3-level modern END UNIT rowhome with NO STRATA FEES at Lennox. The home shows like NEW! Thoughtfully designed w/ open-concept floorplans, this 4-bdr home features A/C, laminate flrs throughout, a grand chef’s kitchen with Fisher & Paykel appliances & beautifully finished bathrms & bdrs. The lower level offers a full bdr & full bath, plus a wet bar w/ sink & bar fridge, perfect for guests or entertaining. Well-sized bdrs with potential to add a 5th bdr upstairs! A dbl side-by-side garage, west-facing covered balcony & central location make life easy, walk to top-rated schools, parks, shops, restaurants & transit. Elevated family living in one of Langley’s most desirable communities.
Features
Balcony
Garage Double
Guest
Rear Access
Garage Door Opener
Shopping Nearby
Room measurements15 rooms▸
Living RoomMain · 12'6 × 15'4
KitchenMain · 12'5 × 13'4
Dining RoomMain · 14'5 × 16'
StudyMain · 4'6 × 8'9
FoyerMain · 4'1 × 5'4
LaundryMain · 2'11 × 6'5
Primary BedroomAbove · 12'1 × 14'5
BedroomAbove · 8'5 × 13'2
BedroomAbove · 10'3 × 13'2
Walk-In ClosetAbove · 4'1 × 5'5
Walk-In ClosetAbove · 4'1 × 5'4
Family RoomAbove · 11'6 × 12'9
BedroomBelow · 9'1 × 11'2
StorageBelow · 5'6 × 7'8
Mud RoomBelow · 11'10 × 14'8
Floor plan
🔍 Tap to zoom
Pinch or scroll to zoom · drag to pan · double-tap to reset
Property Details
MLS NumberR3141897
Property TypeTownhouse
Bedrooms4
Bathrooms3.5
Square Feet2,507
Lot Size2,029 sqft
Year Built2021
Parking Spaces2
HeatingElectric, Forced Air, Natural Gas
Days on Market54
StatusActive
Listed ByRoyal LePage Elite West
School Catchment
ElementaryJosette Dandurand
SecondaryR.E. Mountain
Neighbourhood
Highlighted area = this home's census tract (StatCan), the boundary the neighbourhood stats describe.
$700,000Median home value
$98,000Median household income
80.4%Owner-occupied
10.3%Single-detached homes
2.5Avg household size
36.8Median age
45.5%Bachelor's degree or higher (25-64)
56.5%Commute under 30 min
89.7%Drive to work
39.8%Foreign-born residents
7,753Neighbourhood population
Age
Under 1520.3%
15 to 6467.9%
65 and over11.9%
Household size
1 person21.2%
235%
320.3%
418%
5 or more5.6%
Language spoken at home
53.4% English mother tongue
Korean18.2%
Mandarin4.8%
English + other4.4%
Cantonese1.7%
Tagalog1.7%
Spanish1.5%
All others14.3%
Mother tongue, share of 7,755 residents.
How this pocket differs
notably fewer 5+ person households than Willoughby Heights 5.6% vs 11.6%
notably more Korean speakers than Willoughby Heights 18.2% vs 9.7%
Median dwelling value is notably lower than Metro Vancouver $700,000 vs $1,050,000
Source: Statistics Canada, Census of Population, 2021. Reproduced and distributed on an "as is" basis with the permission of Statistics Canada.
Ped NaimiPersonal Real Estate Corp
Vinod BashirPersonal Real Estate Corp
Thinking of selling in Willoughby Heights?
See what your home could be worth and how the local market is moving.