
 1 / 40 photos
About This Property
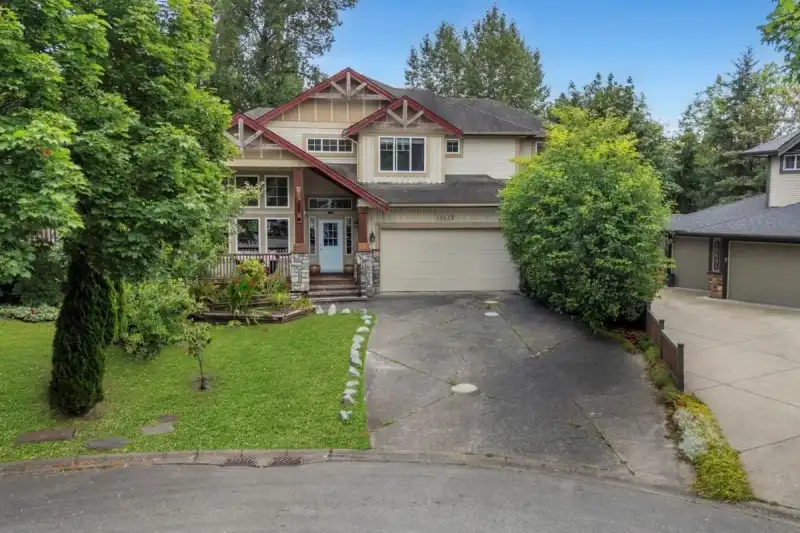
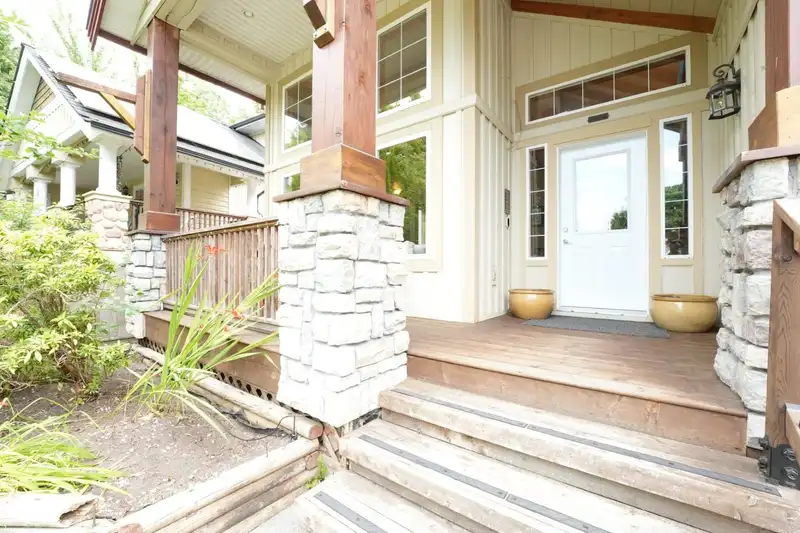
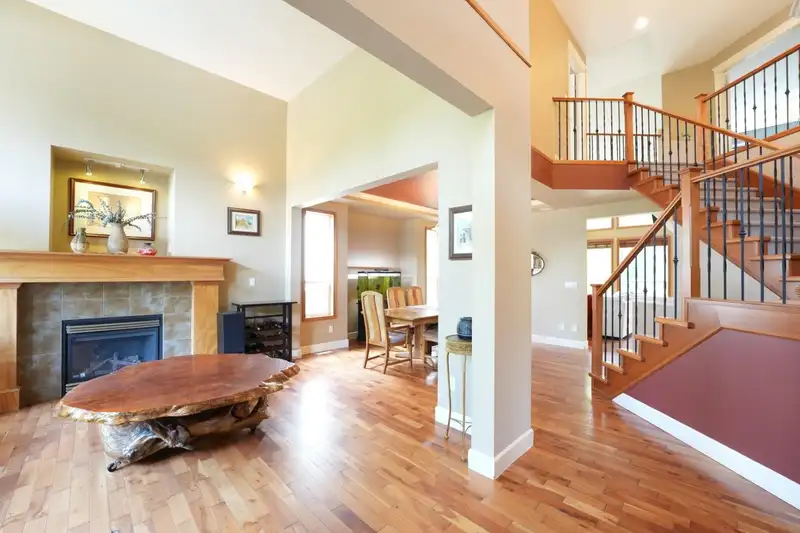
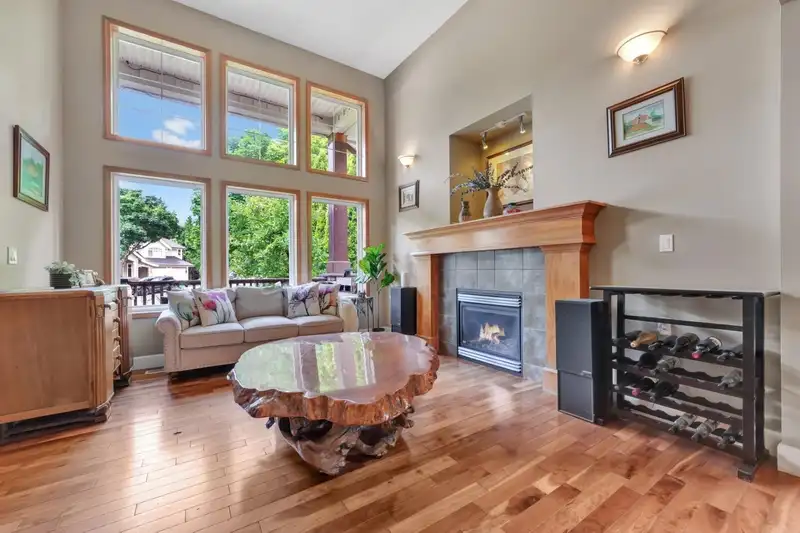
Proudly offered for the first time by the original owner, this exceptional 4,500+ sq ft home sits on a 1/4 acre cul-de-sac lot in a coveted enclave bordering Albion & Maple Crest. Backing onto protected greenbelt w/ nearby walking trails, it offers rare privacy & space. Features 6 bed, 5 bath, 2 office/dens, multiple flex spaces, ground source geothermal heat pump, pre-wired for hot tub, soaring ceilings, oversized windows, an expansive kitchen with large island and walk-in pantry. The fully finished lower level with separate entrance offers excellent suite potential. Enjoy a private backyard with water feature, fire pit, & oversized deck ready for your vision. Oversized double garage with workshop space. Minutes to parks, recreation, shopping, & commuter routes.
Features
Property Details
School Catchment


Thinking of selling in Albion?
See what your home could be worth and how the local market is moving.
Location
Mortgage Calculator
Similar Listings Nearby
10680 239 STREET
24176 104 AVENUE
10310 240 STREET
10471 SLATFORD STREET
24230 104 AVENUE
23849 ZERON AVENUE
23849 ZERON AVENUE
24225 103A AVENUE
10615 238 STREET
24222 103 AVENUE
24167 102B AVENUE
24121 102ND AVENUE