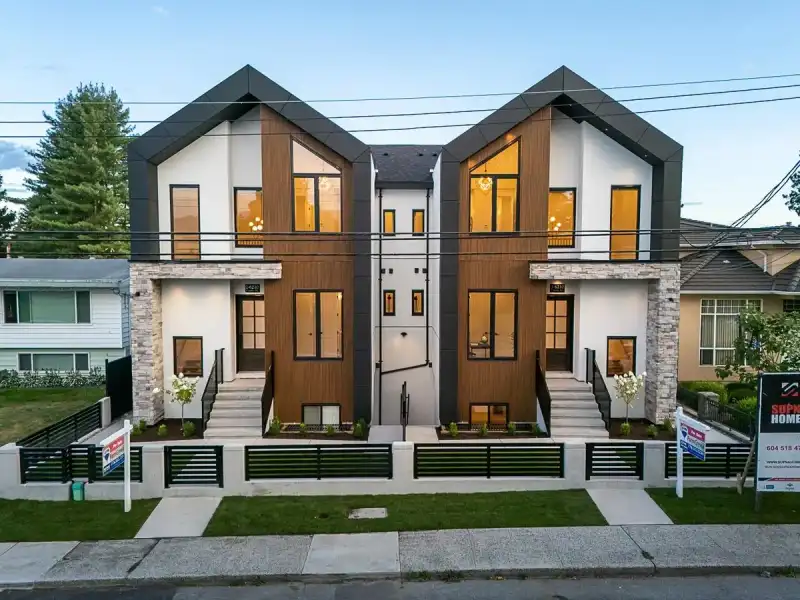
Supna Homes Built, 3 LVL Duplex 3700 sqft of living space! TOP Floor has 3 BDRMS & 3 FULL Baths. Spacious master rm with double sinks, spa like shower with rain & jets. Spacious walk in closet. Dedicated laundry rm w/side by side machines & sink. MAIN floor is OPEN Concept design , 10 ft ceilings, designer kitchen with built in 84 inch tall fridge, 8 ft…
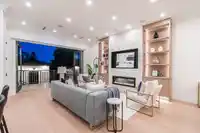
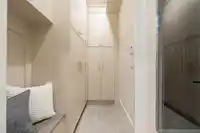
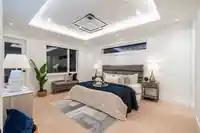
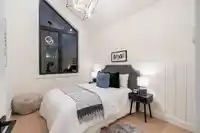
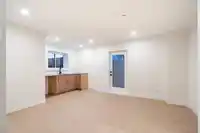
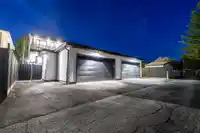
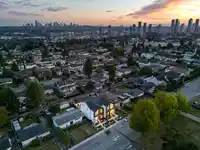
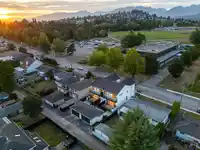
Supna Homes Built, 3 LVL Duplex 3700 sqft of living space! TOP Floor has 3 BDRMS & 3 FULL Baths. Spacious master rm with double sinks, spa like shower with rain & jets. Spacious walk in closet. Dedicated laundry rm w/side by side machines & sink. MAIN floor is OPEN Concept design , 10 ft ceilings, designer kitchen with built in 84 inch tall fridge, 8 ft long breakfast Island, coffee bar area. Walk in pantry with fridge. Mud rm! Custom entertainment wall in family room finished with bricks & fireplace leading onto a outdoor kitchen for summer barbecue. Full BDRM w/BATH & powder rm located on main. BSMT has a 2 BDRM LEGAL SUITE w/ laundry plus a spacious media rm & full bath. Control 4 Automation for lights, music & blinds, hardwood heated floors, security, CCTV, 2 car garage...Central loc..
Features
Central Vacuum
Balcony
Private Yard
Additional Parking
Garage Double
Front Access
Lane Access
Garage Door Opener
Room measurements21 rooms▸
Living RoomMain · 15'6 × 23'6
KitchenMain · 10' × 18'1
Dining RoomMain · 12'1 × 13'6
PantryMain · 7'2 × 7'
Mud RoomMain · 9'4 × 5'
BedroomMain · 9'1 × 12'
PatioMain · 20' × 10'2
Primary BedroomAbove · 13'3 × 16'5
Walk-In ClosetAbove · 7'6 × 6'4
BedroomAbove · 12' × 14'
Walk-In ClosetAbove · 3'11 × 6'5
BedroomAbove · 9'1 × 12'
LaundryAbove · 7'6 × 8'11
PatioAbove · 25'7 × 4'
Living RoomBsmt · 11'9 × 8'11
KitchenBsmt · 8'7 × 9'1
Dining RoomBsmt · 11'9 × 6'8
BedroomBsmt · 9'11 × 9'10
BedroomBsmt · 9'11 × 9'10
Recreation RoomBsmt · 12'11 × 17'2
BedroomBsmt · 9'8 × 11'4
Floor plan
🔍 Tap to zoom
Pinch or scroll to zoom · drag to pan · double-tap to reset
Property Details
MLS NumberR3157671
Property TypeHalf Duplex
Bedrooms7
Bathrooms6.5
Square Feet3,698
Lot Size3,660 sqft
Year Built2026
Parking Spaces2
HeatingHeat Pump, Hot Water, Radiant
Days on Market16
StatusActive
Listed ByRE/MAX Crest Realty
School Catchment
ElementaryEcole Aubrey
SecondaryBurnaby North
Neighbourhood
Highlighted area = this home's census tract (StatCan), the boundary the neighbourhood stats describe.
$1,700,000Median home value
$96,000Median household income
65.9%Owner-occupied
45.2%Single-detached homes
2.9Avg household size
42Median age
43.5%Bachelor's degree or higher (25-64)
55.9%Commute under 30 min
75.5%Drive to work
45.1%Foreign-born residents
6,992Neighbourhood population
Age
Under 1513.7%
15 to 6467.4%
65 and over18.9%
Household size
1 person19.5%
230.5%
318.1%
418.1%
5 or more13.8%
Language spoken at home
44.6% English mother tongue
Mandarin13.3%
Cantonese13.3%
English + other4.2%
Italian3.9%
Korean1.9%
Spanish1.9%
All others16.9%
Mother tongue, share of 6,930 residents.
How this pocket differs
notably more 5+ person households than Burnaby North 13.8% vs 7.1%
notably fewer people living alone than Burnaby North 19.5% vs 29.8%
more 4-person households than Burnaby North 18.1% vs 13.2%
notably more Italian speakers than Burnaby North 3.9% vs 2.5%
notably more Mandarin speakers than Burnaby North 13.3% vs 8.7%
Median dwelling value is notably higher than Metro Vancouver $1,700,000 vs $1,050,000
Source: Statistics Canada, Census of Population, 2021. Reproduced and distributed on an "as is" basis with the permission of Statistics Canada.
Ped NaimiPersonal Real Estate Corp
Vinod BashirPersonal Real Estate Corp
Thinking of selling in Parkcrest?
See what your home could be worth and how the local market is moving.

 1 / 40 photos