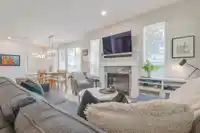
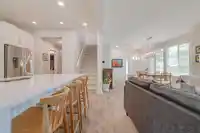
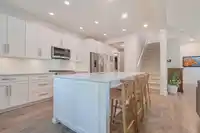
Move right in and enjoy! This beautifully renovated half-duplex style townhome at The Montrose offers over 2400 sq ft of functional living space with 3 bedrooms, 4 bathrooms, upstairs flex space that could be a 4th bedroom, and a massive recreation room in the basement. Thoughtful updates throughout create a fresh, modern feel, while major improvements…
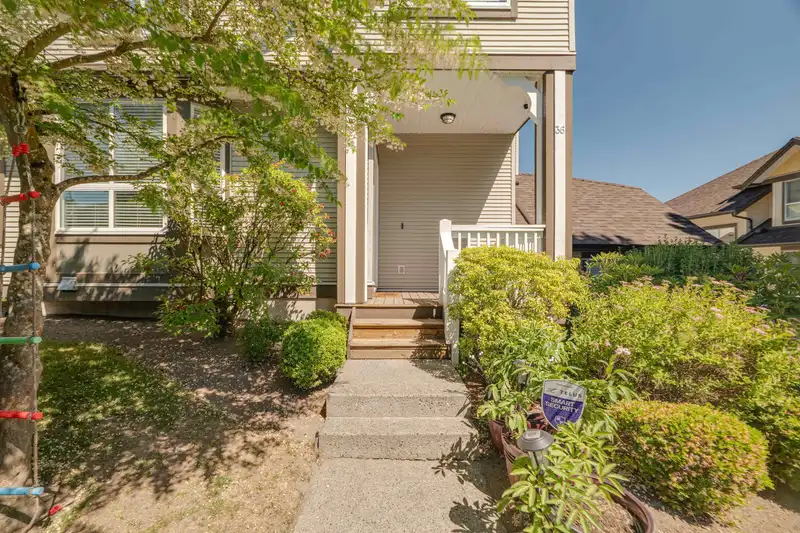
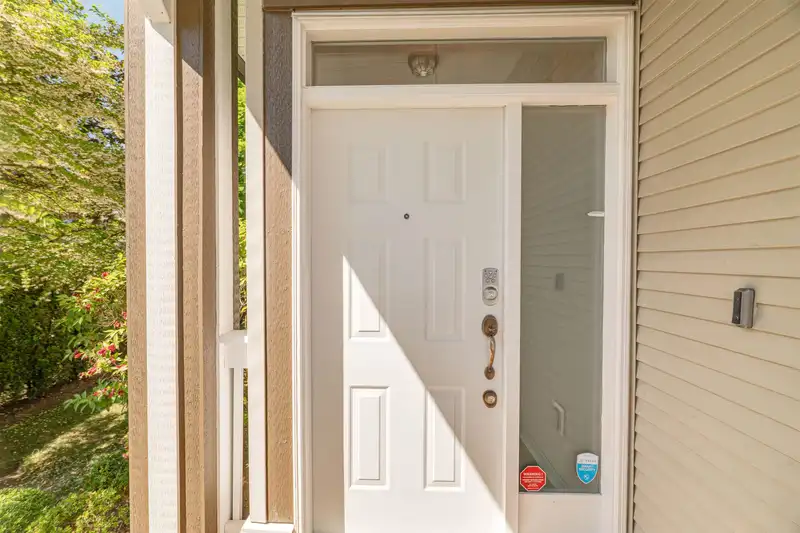
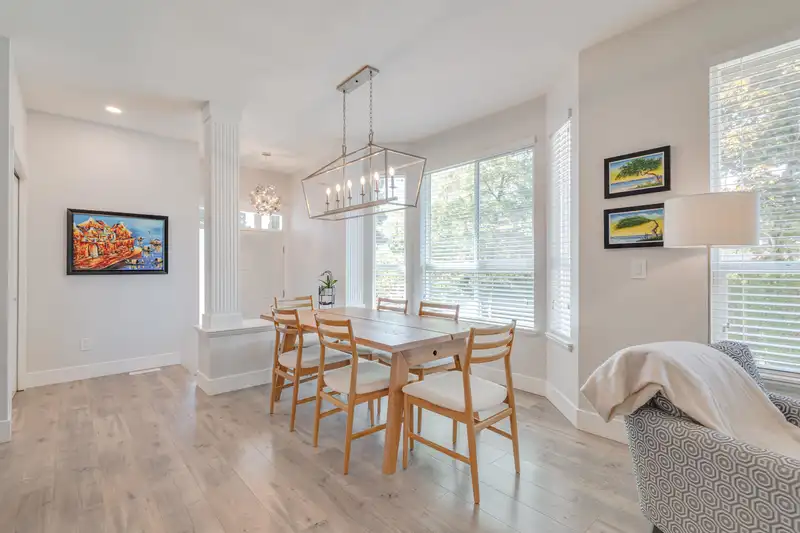
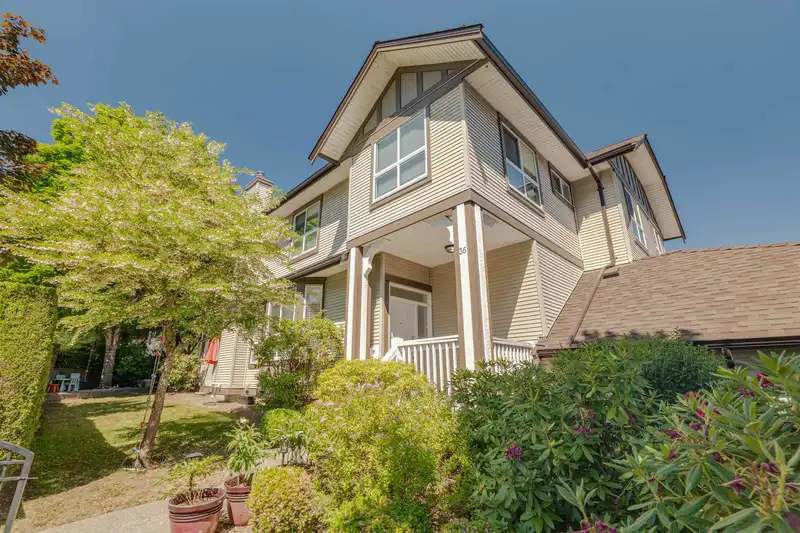
Move right in and enjoy! This beautifully renovated half-duplex style townhome at The Montrose offers over 2400 sq ft of functional living space with 3 bedrooms, 4 bathrooms, upstairs flex space that could be a 4th bedroom, and a massive recreation room in the basement. Thoughtful updates throughout create a fresh, modern feel, while major improvements including a brand new roof, furnace and AC, and hot water tank provide peace of mind for years to come. Perfect for growing families, downsizers wanting space, or anyone seeking a turnkey home in a fantastic location. Walk to schools, parks, shopping, and dining, with the future SkyTrain nearby and easy access throughout the Lower Mainland. A home that's as practical as it is inviting. Click the Virtual Tour URL for full video.
Features
Pantry
Garden
Private Yard
Garage Double
Front Access
Side Access
Garage Door Opener
Gated
Shopping Nearby
Room measurements12 rooms▸
FoyerMain · 5'1 × 5'9
Dining RoomMain · 8'2 × 13'11
Living RoomMain · 14'10 × 14'0
KitchenMain · 10'3 × 16'10
StorageMain · 3'1 × 5'5
Primary BedroomAbove · 12'7 × 15'3
Walk-In ClosetAbove · 7'9 × 8'8
Flex RoomAbove · 10'8 × 12'6
BedroomAbove · 11'11 × 11'1
BedroomAbove · 12'1 × 9'6
Recreation RoomBsmt · 16'1 × 19'9
Media RoomBsmt · 14'4 × 11'9
Floor plan
🔍 Tap to zoom
Pinch or scroll to zoom · drag to pan · double-tap to reset
Property Details
MLS NumberR3133242
Property TypeTownhouse
Bedrooms3
Bathrooms3.5
Square Feet2,468
Year Built2004
Parking Spaces2
HeatingForced Air, Natural Gas
Strata Fee$592.46/mo
StatusClosed
Listed ByRoyal LePage - Wolstencroft
School Catchment
ElementaryWalnut Road
SecondaryFleetwood Park
Neighbourhood
Highlighted area = this home's census tract (StatCan), the boundary the neighbourhood stats describe.
$850,000Median home value
$102,000Median household income
77.9%Owner-occupied
19.5%Single-detached homes
3.3Avg household size
42.4Median age
39.4%Bachelor's degree or higher (25-64)
58.6%Commute under 30 min
82.8%Drive to work
52.9%Foreign-born residents
4,004Neighbourhood population
Age
Under 1515.6%
15 to 6466%
65 and over18.4%
Household size
1 person13.5%
224.9%
319.8%
421.9%
5 or more19.8%
Language spoken at home
34.9% English mother tongue
Punjabi21.7%
Mandarin11.2%
English + other7.6%
Korean5.1%
Tagalog3%
Hindi2.1%
All others14.4%
Mother tongue, share of 3,840 residents.
How this pocket differs
notably more Korean speakers than Fleetwood Tynehead 5.1% vs 3%
notably more Mandarin speakers than Fleetwood Tynehead 11.2% vs 7%
notably fewer Tagalog speakers than Fleetwood Tynehead 3% vs 4.7%
more Punjabi speakers than Fleetwood Tynehead 21.7% vs 16.8%
Source: Statistics Canada, Census of Population, 2021. Reproduced and distributed on an "as is" basis with the permission of Statistics Canada.
Ped NaimiPersonal Real Estate Corp
Vinod BashirPersonal Real Estate Corp
Thinking of selling in Fleetwood Tynehead?
See what your home could be worth and how the local market is moving.

 1 / 39 photos