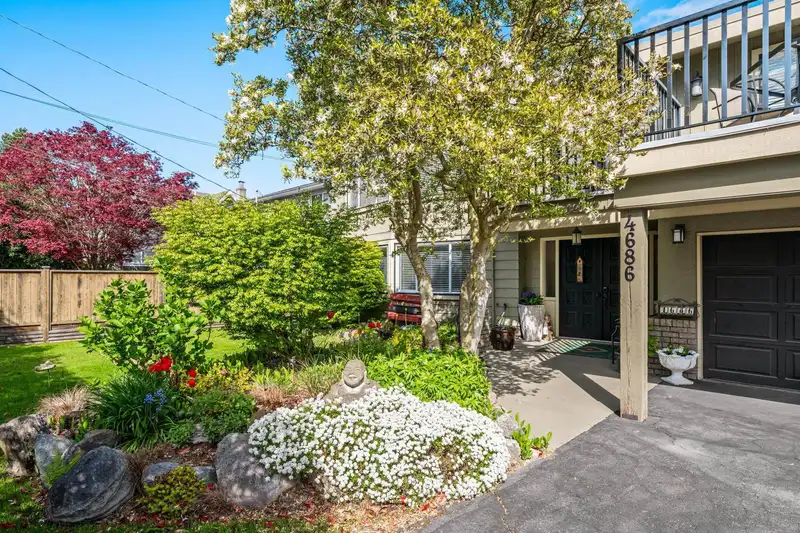
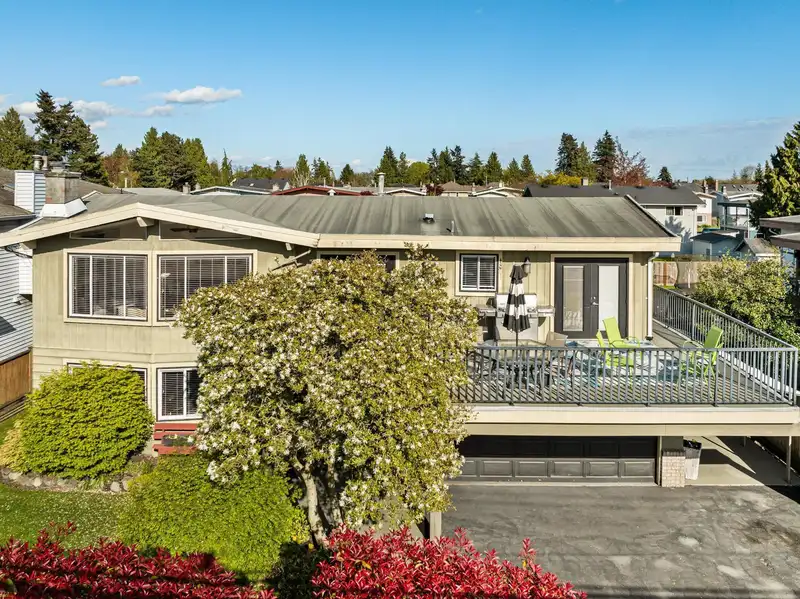
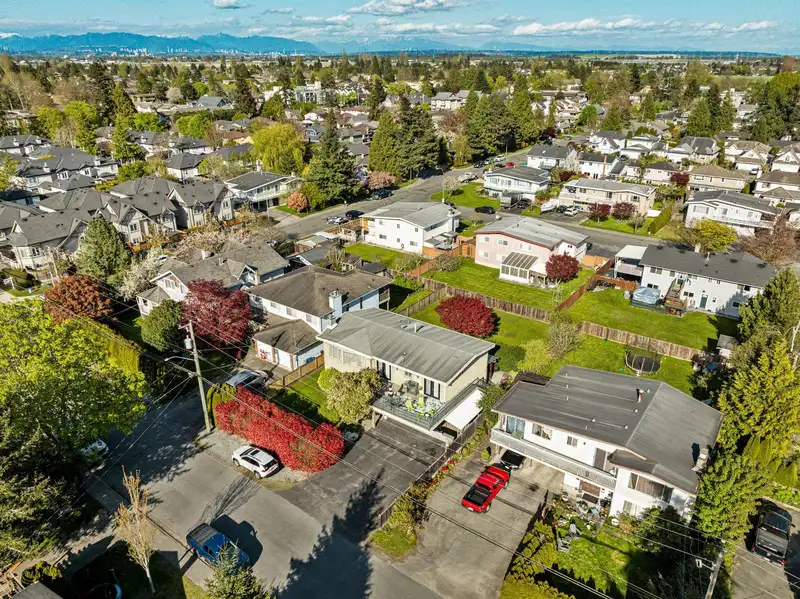
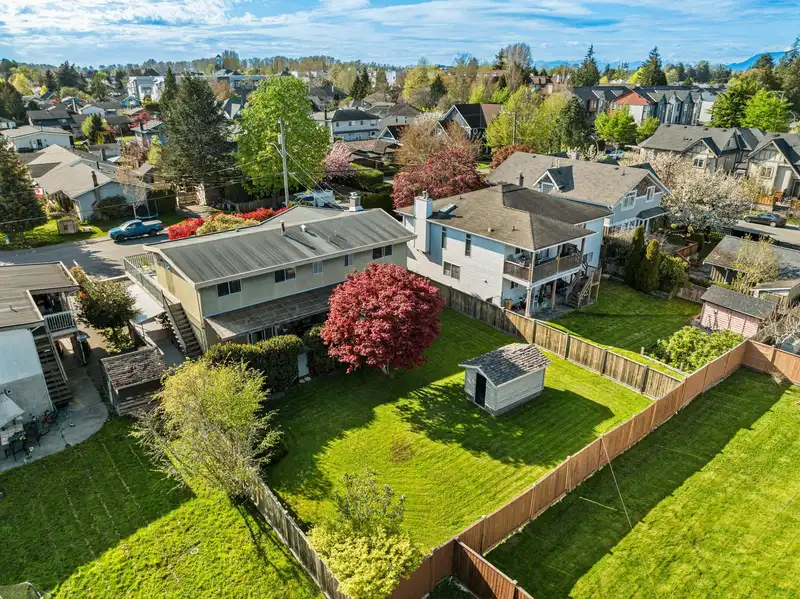
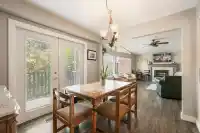
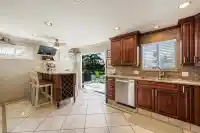
Rare opportunity in Ladner for multi-generational living on a large 8,400 sqft lot. This home features a beautifully renovated 1 bed + 1.5 bath lower level suite with separate entrance, extensively updated in 2017 with over $150k invested including kitchen, bathrooms, flooring, electrical, plumbing and built-in speakers. Unlike most suites, this space is…
Rare opportunity in Ladner for multi-generational living on a large 8,400 sqft lot. This home features a beautifully renovated 1 bed + 1.5 bath lower level suite with separate entrance, extensively updated in 2017 with over $150k invested including kitchen, bathrooms, flooring, electrical, plumbing and built-in speakers. Unlike most suites, this space is bright and modern, ideal for in-laws, extended family or a mortgage helper. The upper level offers 3 bedrooms, vaulted ceilings, updated bathrooms and new flooring. Enjoy a heated enclosed cedar outdoor living space with built-in speakers for year-round entertaining. Plenty of parking for RVs, boats, trailers and multiple vehicles. East-facing backyard for morning sun and west-facing front deck for sunsets.
Features
Guest Suite
Storage
Vaulted Ceiling(s)
Garden
Balcony
Private Yard
Garage Double
RV Access/Parking
Front Access
Garage Door Opener
Shopping Nearby
Room measurements13 rooms▸
FoyerBelow · 9'1 × 10'3
Living RoomBelow · 15'3 × 17'6
KitchenBelow · 13'4 × 17'9
Primary BedroomBelow · 11'10 × 11'9
Porch (enclosed)Below · 14'6 × 15'4
Living RoomMain · 15'4 × 20'4
Dining RoomMain · 8'11 × 9'11
KitchenMain · 12'4 × 10'2
Eating AreaMain · 10'5 × 8'2
Primary BedroomMain · 13'6 × 13'8
Walk-In ClosetMain · 4'8 × 4'7
BedroomMain · 9'11 × 9'8
BedroomMain · 15'4 × 9'9
Floor plan
🔍 Tap to zoom
Pinch or scroll to zoom · drag to pan · double-tap to reset
Property Details
MLS NumberR3141433
Property TypeSingle Family Residence
Bedrooms4
Bathrooms3.5
Square Feet2,550
Lot Size8,400 sqft
Year Built1974
Parking Spaces3
HeatingElectric, Natural Gas
StatusPending
Listed ByeXp Realty
School Catchment
ElementaryLadner
SecondaryDelta
Neighbourhood
Highlighted area = this home's census tract (StatCan), the boundary the neighbourhood stats describe.
$1,000,000Median home value
$106,000Median household income
80.5%Owner-occupied
57.3%Single-detached homes
2.6Avg household size
47.2Median age
29.2%Bachelor's degree or higher (25-64)
66.4%Commute under 30 min
86.7%Drive to work
25.1%Foreign-born residents
6,425Neighbourhood population
Age
Under 1514.9%
15 to 6462.1%
65 and over23%
Household size
1 person23.5%
235.1%
315%
417%
5 or more9.3%
Language spoken at home
77.3% English mother tongue
Punjabi3.9%
Cantonese2.7%
English + other2.6%
Mandarin2.2%
Tagalog1.6%
German1.2%
All others8.5%
Mother tongue, share of 6,345 residents.
Source: Statistics Canada, Census of Population, 2021. Reproduced and distributed on an "as is" basis with the permission of Statistics Canada.
Ped NaimiPersonal Real Estate Corp
Vinod BashirPersonal Real Estate Corp
Thinking of selling in Delta Manor?
See what your home could be worth and how the local market is moving.