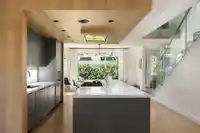
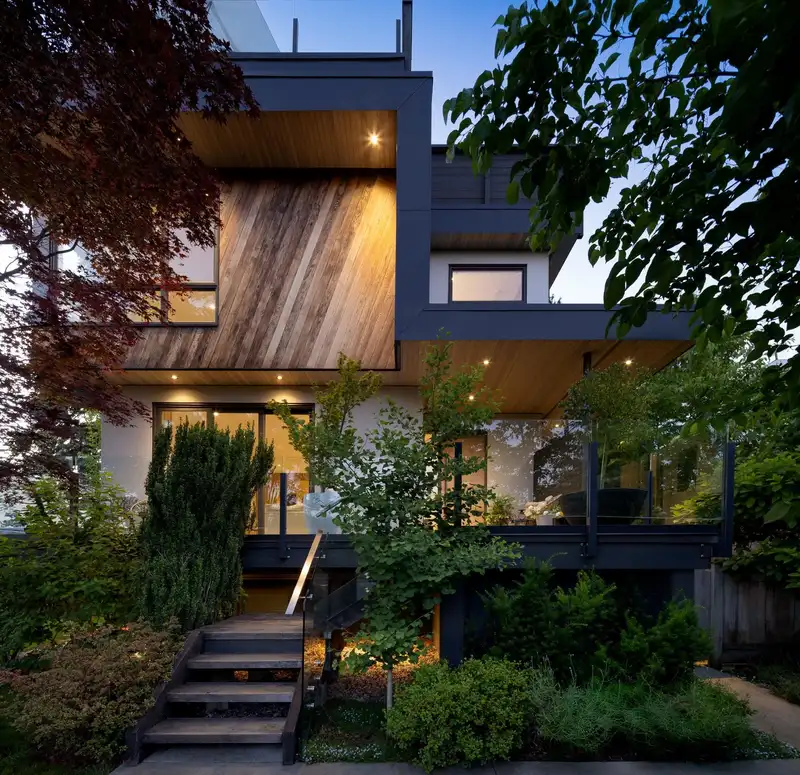
Three Homes, One Address. Stunning custom residence by Greenwest Construction, offering 4500sqft of refined living space & impressive 1840sqft of sun-drenched decks on a south-facing 6850sqft lot. Featuring a 1000sqft rooftop deck complete w/ putting green, outdoor bar, hot tub, & breathtaking ocean/city views. Designed for versatility & lifestyle, the home…
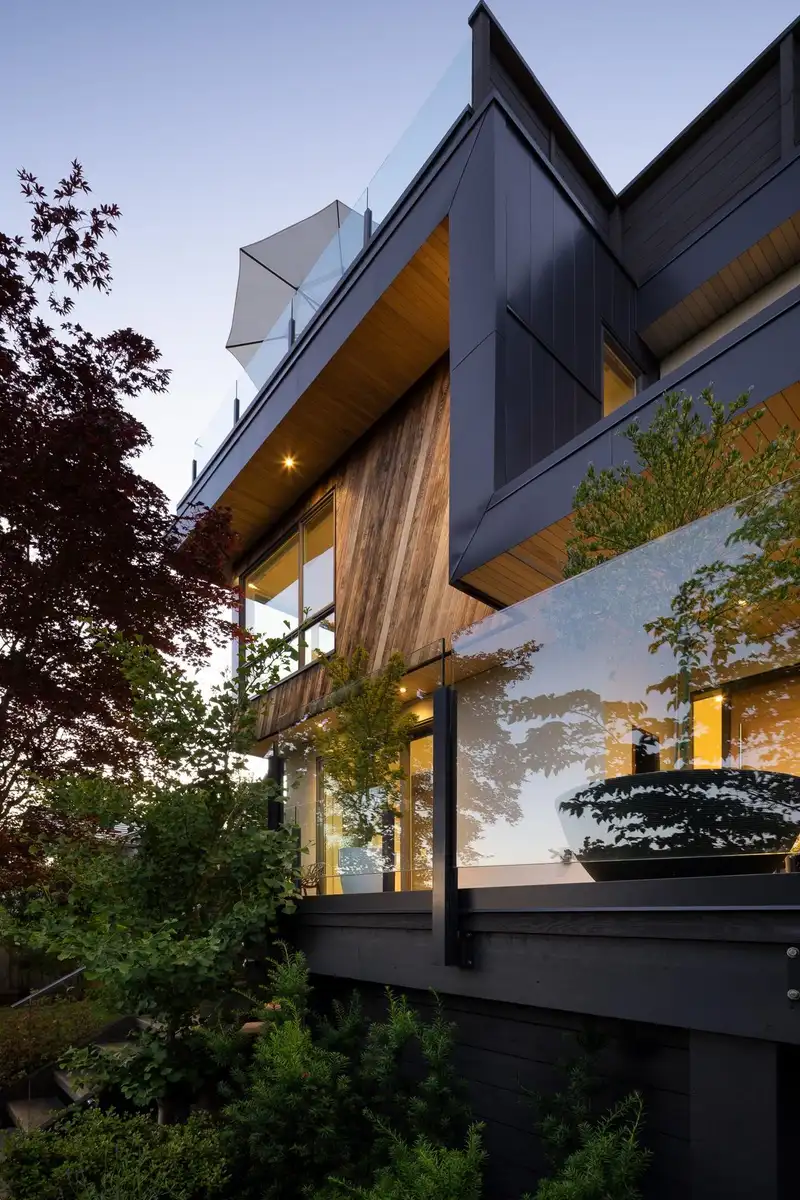
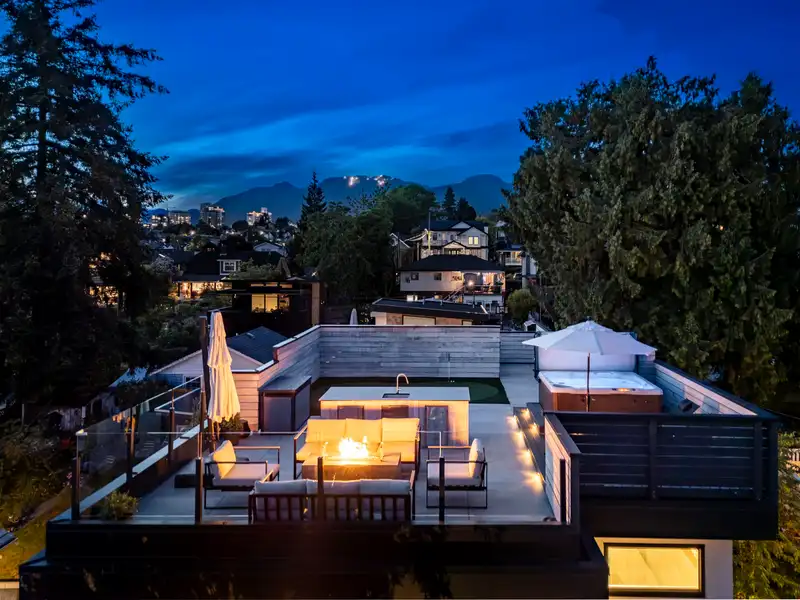
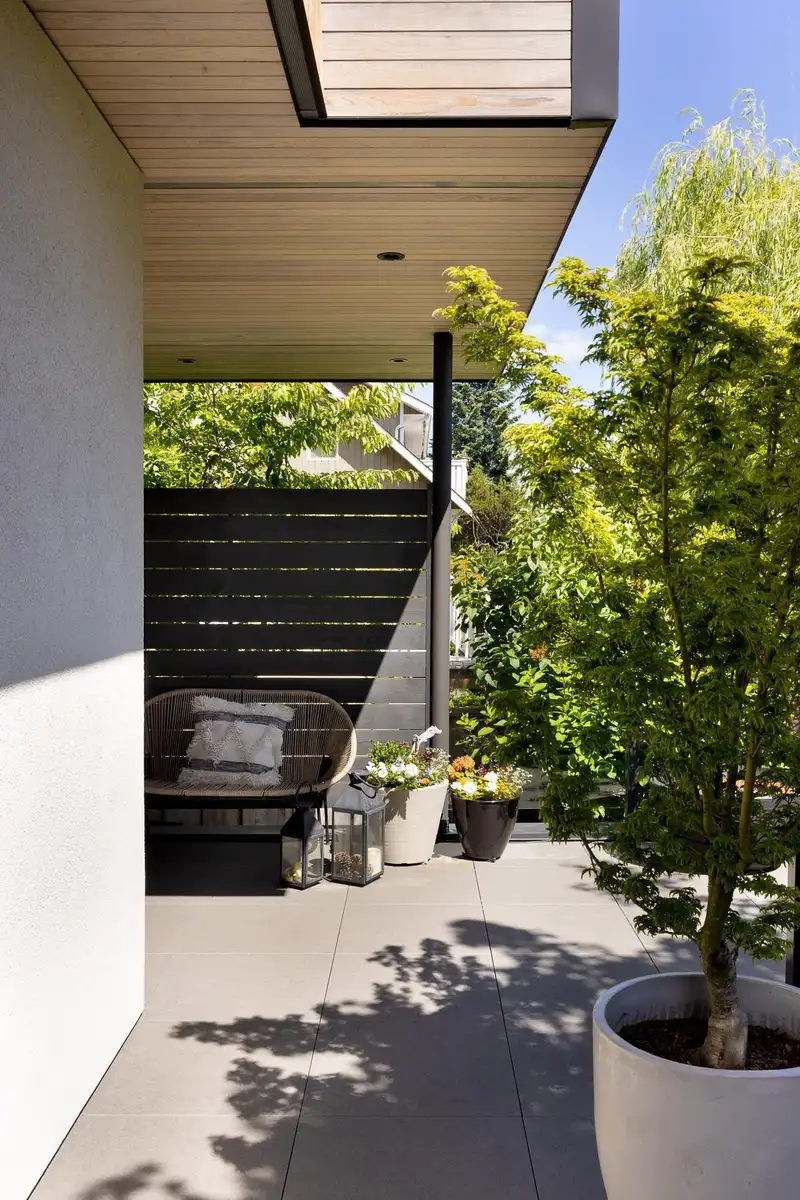
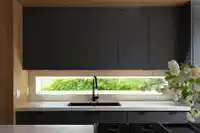
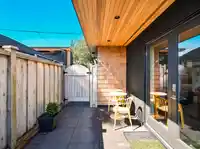
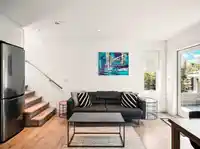
Three Homes, One Address. Stunning custom residence by Greenwest Construction, offering 4500sqft of refined living space & impressive 1840sqft of sun-drenched decks on a south-facing 6850sqft lot. Featuring a 1000sqft rooftop deck complete w/ putting green, outdoor bar, hot tub, & breathtaking ocean/city views. Designed for versatility & lifestyle, the home includes a LEGAL 2 BED SUITE & FULLY EQUIPPED COACH HOUSE w/ potential to generate over $100K/yr income. Built to the highest standards with an ICF foundation, Japanese-grade framing, exterior insulation, radiant infloor heating, HRV, A/C, & custom millwork throughout. Walking distance to the Spirit Trail, Shipyards, and the within newly constructed Cloverley Elementary catchment.
Features
Balcony
Carport Multiple
Shopping Nearby
Room measurements22 rooms▸
FoyerMain · 6'1 × 7'0
Living RoomMain · 20'7 × 18'6
KitchenMain · 12'6 × 15'0
Dining RoomMain · 10'10 × 15'4
Mud RoomMain · 7'5 × 8'6
DenMain · 10'3 × 5'2
PantryMain · 7'8 × 5'2
Primary BedroomAbove · 13'3 × 17'5
Walk-In ClosetAbove · 6'7 × 10'2
BedroomAbove · 13'0 × 8'11
BedroomAbove · 10'11 × 12'8
Family RoomBelow · 13'10 × 11'10
Flex RoomBelow · 8'2 × 10'7
BedroomBelow · 9'2 × 10'10
BedroomBelow · 11'10 × 10'10
Living RoomBelow · 11'3 × 12'9
KitchenBelow · 11'6 × 10'4
Living RoomMain · 12'7 × 9'6
KitchenMain · 9'0 × 6'5
BedroomMain · 7'9 × 9'8
BedroomMain · 12'3 × 11'7
UtilityBelow · 13'7 × 4'8
Floor plan
🔍 Tap to zoom
Pinch or scroll to zoom · drag to pan · double-tap to reset
Property Details
MLS NumberR3138075
Property TypeSingle Family Residence
Bedrooms7
Bathrooms5.5
Square Feet4,446
Lot Size6,850 sqft
Year Built2018
Parking Spaces2
HeatingRadiant
StatusPending
Listed ByAngell, Hasman & Associates Realty Ltd.
School Catchment
ElementaryCloverley
SecondarySutherland
Neighbourhood
Highlighted area = this home's census tract (StatCan), the boundary the neighbourhood stats describe.
$1,300,000Median home value
$100,000Median household income
55.8%Owner-occupied
12.2%Single-detached homes
2.3Avg household size
38.4Median age
49.6%Bachelor's degree or higher (25-64)
64.2%Commute under 30 min
68.8%Drive to work
31.8%Foreign-born residents
8,093Neighbourhood population
Age
Under 1514%
15 to 6472.7%
65 and over13.2%
Household size
1 person32.3%
234.7%
316%
412.4%
5 or more4.6%
Language spoken at home
69% English mother tongue
Farsi4.1%
English + other4%
Tagalog3.5%
French1.9%
Spanish1.8%
Mandarin1.2%
All others14.5%
Mother tongue, share of 8,075 residents.
How this pocket differs
fewer seniors 65+ than Lower Lonsdale 13.2% vs 17.5%
more children under 15 than Lower Lonsdale 14% vs 10.7%
notably more 4-person households than Lower Lonsdale 12.4% vs 7.3%
notably more 5+ person households than Lower Lonsdale 4.6% vs 2.7%
fewer people living alone than Lower Lonsdale 32.3% vs 42.6%
fewer Farsi speakers than Lower Lonsdale 4.1% vs 6.1%
Median dwelling value is higher than Metro Vancouver $1,300,000 vs $1,050,000
Source: Statistics Canada, Census of Population, 2021. Reproduced and distributed on an "as is" basis with the permission of Statistics Canada.
Ped NaimiPersonal Real Estate Corp
Vinod BashirPersonal Real Estate Corp
Thinking of selling in Lower Lonsdale?
See what your home could be worth and how the local market is moving.

 1 / 40 photos