
 1 / 26 photos




About This Property
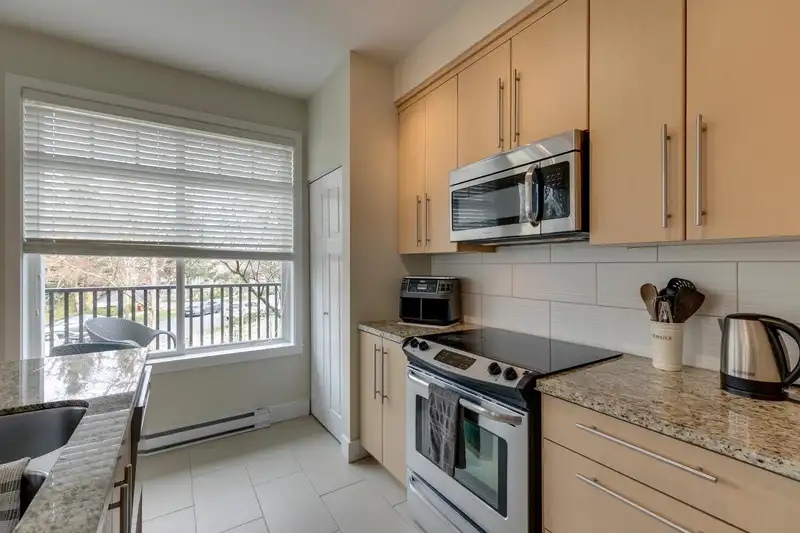
Welcome to the OUTLOOK Complex. This open floor plan south facing END unit is one of the few in the complex that has a 2 car garage, and room for 3 to park. S/S appliances, under mount sink in the island, granite counters separate eating area with easy access to deck. Custom built-in shelving around the fireplace, high ceilings and quality finishing.…

Thinking of selling in Willoughby Heights?
See what your home could be worth and how the local market is moving.
Features
Property Details
School Catchment
Neighbourhood
Age
- Under 1524.8%
- 15 to 6468%
- 65 and over7.2%
Household size
- 1 person14.2%
- 222.5%
- 318.9%
- 425.2%
- 5 or more19.2%
Language spoken at home
60.5% English mother tongue
Mother tongue, share of 4,920 residents.
How this pocket differs
- fewer seniors 65+ than Willoughby Heights 7.2% vs 10%
- notably more 5+ person households than Willoughby Heights 19.3% vs 11.6%
- fewer people living alone than Willoughby Heights 14.3% vs 19.3%
- more 4-person households than Willoughby Heights 25.2% vs 20.4%
- Median household income is higher than Metro Vancouver $121,000 vs $90,000
Source: Statistics Canada, Census of Population, 2021. Reproduced and distributed on an "as is" basis with the permission of Statistics Canada.
Recent nearby sales
Sold prices are available to registered users. Log in to see what these sold for.
Monthly Cost Calculator
An estimate only. Canadian semi-annual compounding; excludes utilities, closing costs and BC property transfer tax. 5-year fixed, as of Oct 22
Similar Listings Nearby
31 8089 209 STREET
92 20875 80 AVENUE
21065 80 AVENUE
3 7947 209 STREET
44 8068 207 STREET
154 7938 209 STREET
36 7947 209 STREET
32 20738 84 AVENUE
43 8068 207 STREET
63 8068 207 STREET
10 8068 207 STREET
72 20738 84 AVENUE