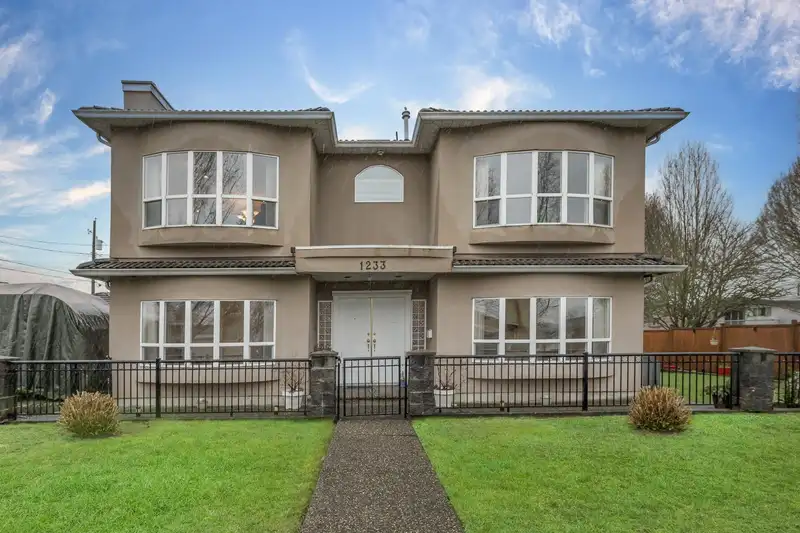
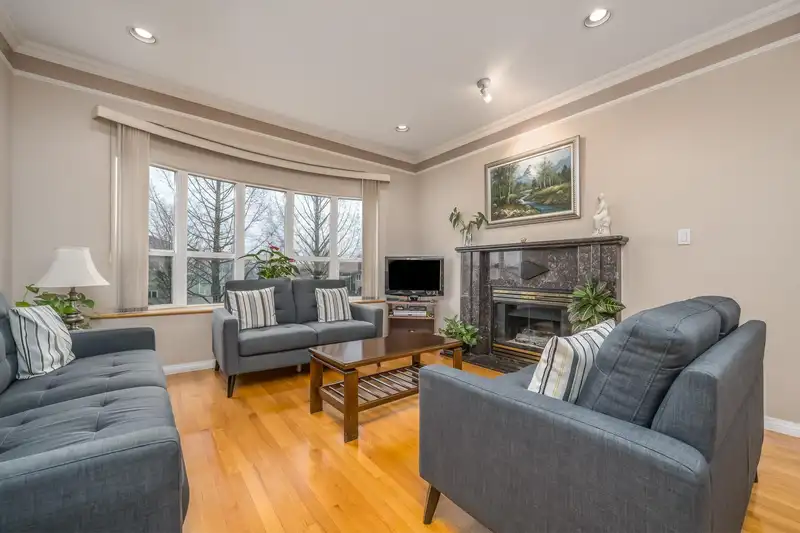
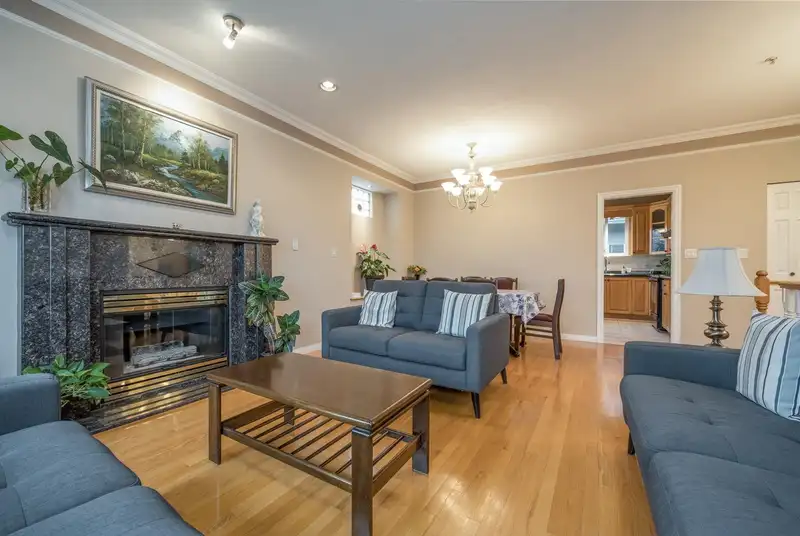
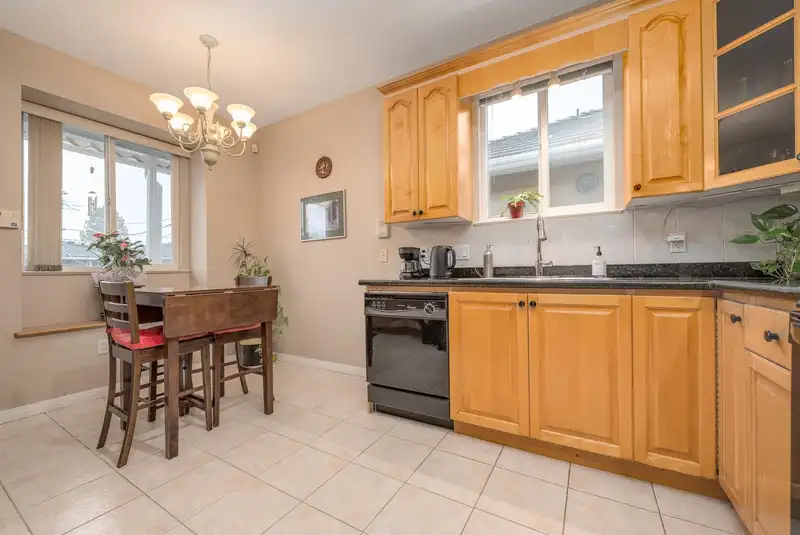
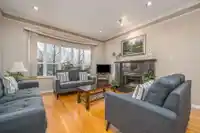
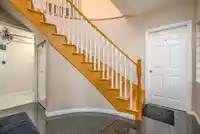
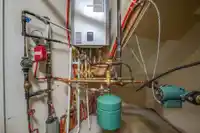
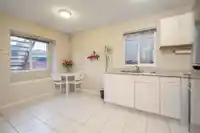
Welcome to this move-in ready corner-lot 5-bedroom home with rental potential & flexible living options. The main floor has 3 bdrm, 2 newly updated bathrooms, brand new heating system, large living & dining area with NE Mountain Views. Lower level includes 1 authorized 2 bdrm suite with separate entry, plus potential for another 2 bdrm suite - perfect for…
Welcome to this move-in ready corner-lot 5-bedroom home with rental potential & flexible living options. The main floor has 3 bdrm, 2 newly updated bathrooms, brand new heating system, large living & dining area with NE Mountain Views. Lower level includes 1 authorized 2 bdrm suite with separate entry, plus potential for another 2 bdrm suite - perfect for extended family, home office or additional income. Separate 2 car garage and additional 2 car parking pad has strong potential for laneway development. Across from Rupert Park, 2 blocks to Lord Nelson Elementary, close to T&T Market & more, this is a commuter's dream house with easy access to 1st Ave Hwy Exit, steps to the bus for Rupert SkyTrain St or Kootenay Loop. Priced under assessed value. Viewings by Appointment only.
Features
Pantry
Balcony
Additional Parking
Garage Double
Lane Access
Side Access
Room measurements22 rooms▸
Living RoomAbove · 12'11 × 13'3
Dining RoomAbove · 6'6 × 13'3
KitchenAbove · 11'2 × 8'0
Eating AreaAbove · 7'1 × 6'7
Primary BedroomAbove · 13'1 × 13'3
Walk-In ClosetAbove · 3'6 × 6'1
BedroomAbove · 11'3 × 10'9
BedroomAbove · 12'3 × 9'9
OtherAbove · 4'8 × 8'10
OtherAbove · 4'10 × 7'2
FoyerBelow · 8'2 × 9'1
Living RoomBelow · 9'11 × 10'0
KitchenBelow · 7'3 × 7'3
BedroomMain · 9'2 × 12'11
BedroomBelow · 8'7 × 19'7
LaundryBelow · 4'1 × 9'1
OtherBelow · 4'10 × 7'1
Living RoomMain · 6'1 × 13'3
KitchenBelow · 5'9 × 10'5
BedroomBelow · 9'9 × 10'10
BedroomBelow · 8'6 × 10'0
OtherBelow · 5'0 × 7'1
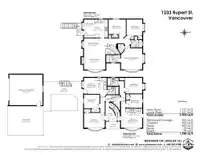
Floor plan
🔍 Tap to zoom
Pinch or scroll to zoom · drag to pan · double-tap to reset
Property Details
MLS NumberR3107306
Property TypeSingle Family Residence
Bedrooms7
Bathrooms4
Square Feet2,302
Lot Size4,403.8 sqft
Year Built2001
Parking Spaces2
HeatingHot Water, Natural Gas
StatusClosed
Listed ByEngel & Volkers Vancouver
School Catchment
Elementarywək̓ʷan̓əs tə syaqʷəm (formerly Sir Matthew Begbie)
SecondaryVancouver Technical
Neighbourhood
Highlighted area = this home's census tract (StatCan), the boundary the neighbourhood stats describe.
$1,500,000Median home value
$88,000Median household income
59%Owner-occupied
30.7%Single-detached homes
2.7Avg household size
43.2Median age
35%Bachelor's degree or higher (25-64)
51%Commute under 30 min
67.5%Drive to work
46%Foreign-born residents
6,242Neighbourhood population
Age
Under 1512.5%
15 to 6468.2%
65 and over19.3%
Household size
1 person22%
231.6%
319.6%
417%
5 or more9.8%
Language spoken at home
43.1% English mother tongue
Cantonese27%
Vietnamese4.1%
English + other4.1%
Mandarin2.8%
Spanish2.7%
Italian2.5%
All others13.7%
Mother tongue, share of 6,115 residents.
How this pocket differs
Median dwelling value is higher than Metro Vancouver $1,500,000 vs $1,050,000
Source: Statistics Canada, Census of Population, 2021. Reproduced and distributed on an "as is" basis with the permission of Statistics Canada.
Ped NaimiPersonal Real Estate Corp
Vinod BashirPersonal Real Estate Corp
Thinking of selling in Renfrew VE?
See what your home could be worth and how the local market is moving.