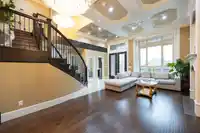
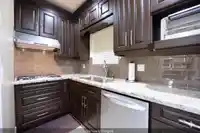
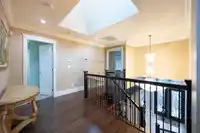
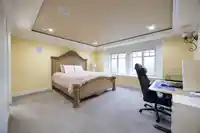
Quality custom-built 3-level home in prime Maillardville, Coquitlam. Elevated lot with sweeping south-east Fraser River views. 9 bedrooms, 6 bathrooms—ideal for multi-generational living or investment. Main level: open-concept, 10-ft ceilings, spacious living/dining, gourmet kitchen with granite island + separate wok kitchen. Features include radiant…
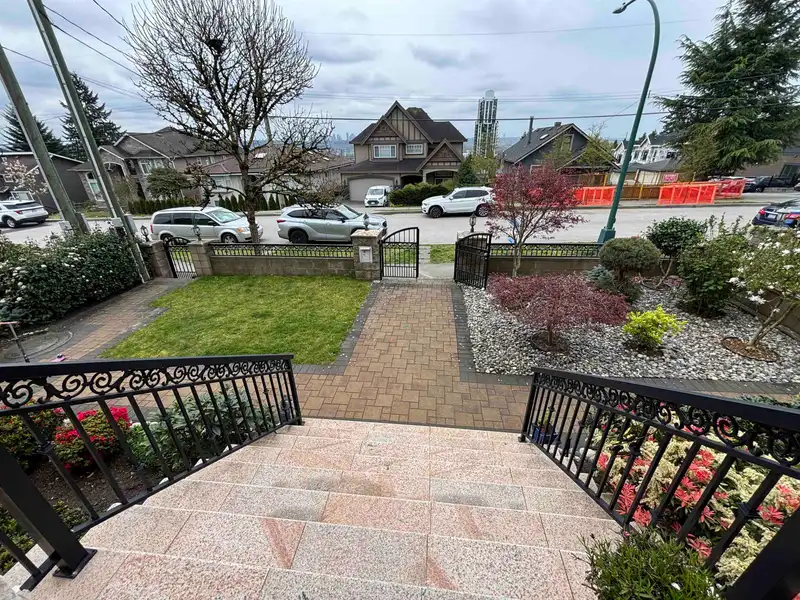
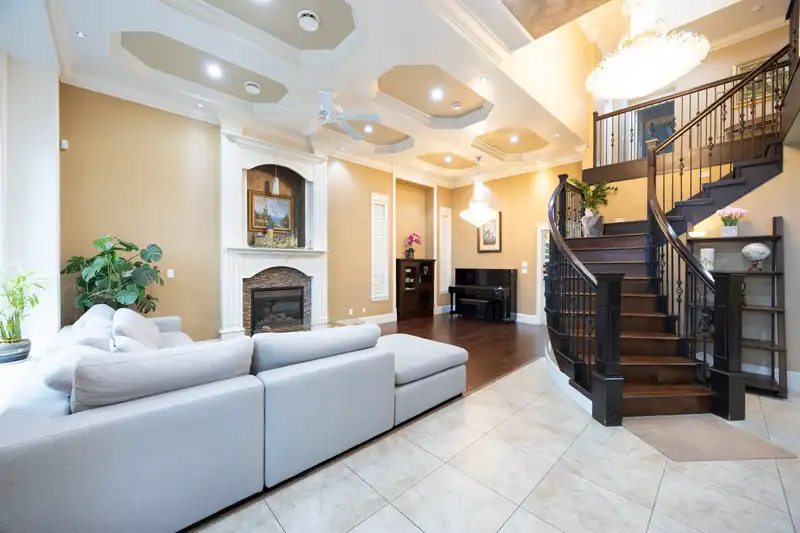
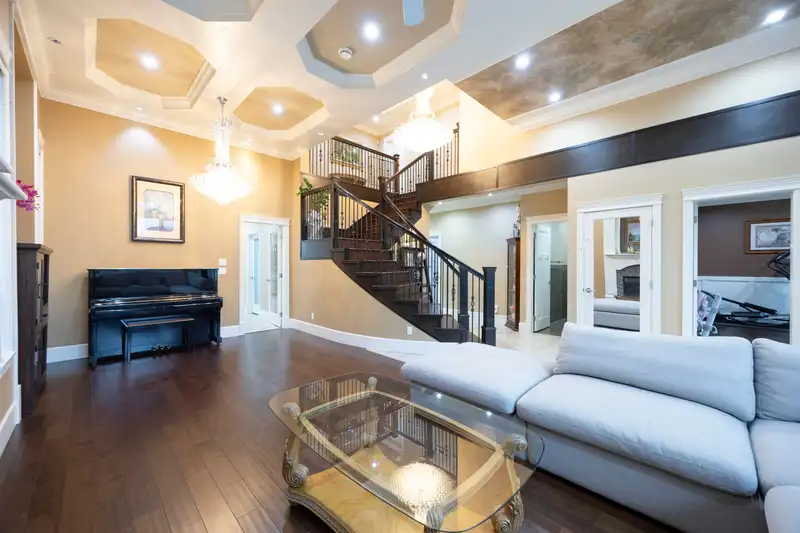
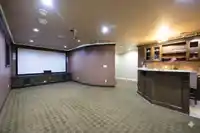
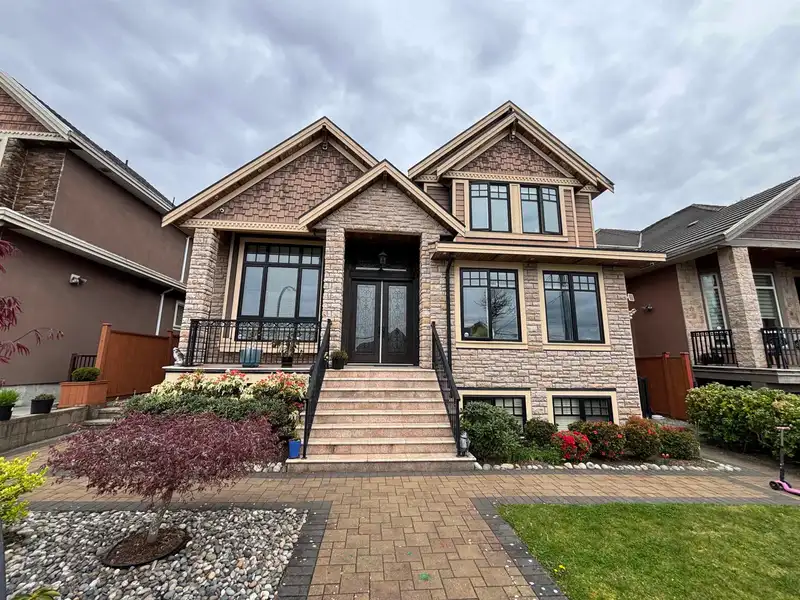
Quality custom-built 3-level home in prime Maillardville, Coquitlam. Elevated lot with sweeping south-east Fraser River views. 9 bedrooms, 6 bathrooms—ideal for multi-generational living or investment. Main level: open-concept, 10-ft ceilings, spacious living/dining, gourmet kitchen with granite island + separate wok kitchen. Features include radiant in-floor heating, A/C with HRV, built-in sound/security, theatre room, wet bar, spa-style ensuite. Includes 2 self-contained suites (2-br + 1-br, month-to-month), offering great flexibility for extended family or potential mortgage helper. Current rental market is higher than existing income $2,650/month Buyers to verify all details if important. Some pictures are virtually staged. Video: https://youtu.be/BT8d0gTNd_k
Features
Guest Suite
Garden
Balcony
Private Yard
Additional Parking
Garage Double
Open
Lane Access
Independent living
Shopping Nearby
Room measurements21 rooms▸
Living RoomMain · 11'2 × 14'
Dining RoomMain · 11' × 11'
KitchenMain · 10' × 12'
Family RoomMain · 11'2 × 20'
LaundryMain · 5'8 × 7'2
Wok KitchenMain · 5'6 × 7'6
Primary BedroomAbove · 14' × 15'6
BedroomAbove · 12'3 × 13'7
BedroomAbove · 11'2 × 11'5
BedroomAbove · 9' × 11'1
BedroomBsmt · 11' × 12'
BedroomBsmt · 11'1 × 11'1
BedroomBsmt · 7'7 × 11'
Living RoomBsmt · 11'5 × 14'6
Recreation RoomBsmt · 10'6 × 23'4
Media RoomBsmt · 10'7 × 24'6
KitchenBsmt · 10'5 × 16'7
KitchenBsmt · 10'5 × 10'5
BedroomMain · 9'6 × 11'6
BedroomMain · 10' × 11'6
DenMain · 12' × 15'6
Floor plan
🔍 Tap to zoom
Pinch or scroll to zoom · drag to pan · double-tap to reset
Property Details
MLS NumberR3106282
Property TypeSingle Family Residence
Bedrooms9
Bathrooms6.5
Square Feet5,289
Lot Size5,471 sqft
Year Built2013
Parking Spaces2
HeatingNatural Gas, Radiant
StatusClosed
Listed ByNu Stream Realty Inc.
School Catchment
ElementaryAlderson Elementary
MiddleÉcole Maillard Middle
SecondaryCentennial Secondary
Neighbourhood
Highlighted area = this home's census tract (StatCan), the boundary the neighbourhood stats describe.
$1,100,000Median home value
$96,000Median household income
61.6%Owner-occupied
19.8%Single-detached homes
2.6Avg household size
41.6Median age
40%Bachelor's degree or higher (25-64)
54.3%Commute under 30 min
81.5%Drive to work
45.3%Foreign-born residents
4,722Neighbourhood population
Age
Under 1513.7%
15 to 6469.9%
65 and over16.4%
Household size
1 person25.8%
230.6%
318.1%
415.3%
5 or more10.2%
Language spoken at home
44.9% English mother tongue
Korean9.2%
Mandarin7.2%
Cantonese6.5%
English + other5.4%
Tagalog3.7%
Punjabi3%
All others20.1%
Mother tongue, share of 4,610 residents.
How this pocket differs
notably more Punjabi speakers than Coquitlam 3% vs 0.8%
notably more Tagalog speakers than Coquitlam 3.7% vs 1.7%
fewer Mandarin speakers than Coquitlam 7.2% vs 9.7%
more Korean speakers than Coquitlam 9.2% vs 6.8%
Source: Statistics Canada, Census of Population, 2021. Reproduced and distributed on an "as is" basis with the permission of Statistics Canada.
Ped NaimiPersonal Real Estate Corp
Vinod BashirPersonal Real Estate Corp
Thinking of selling in Maillardville?
See what your home could be worth and how the local market is moving.

 1 / 39 photos