
 1 / 1 photos
About This Property
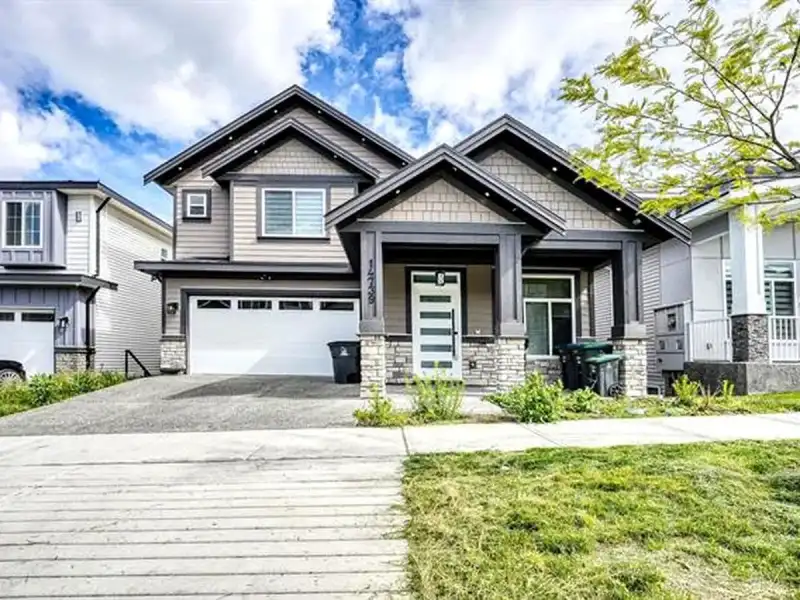
Welcome Home! Modern & bright with the open concept. The home offers a functional layout & an elegant design. Main level features vaulted ceiling in living/dining room, designer kitchen/ Wok kitchen with professional-grade appliances & covered sun-deck. Upper level features 4 generous bedrooms & 3 full bathrooms. Downstairs features spacious walkout (2+2) basement suites as mortgage helpers. Nice & quite neighbourhood. School catchment Goldstone Park, Cambridge Elementary & Sullivan Heights Secondary. Close to school, shopping, transit, YMCA Gym & Pool & so much more. Book your private showing NOW!
Features
Property Details
School Catchment


Thinking of selling in Sullivan Station?
See what your home could be worth and how the local market is moving.
Location
Mortgage Calculator
Similar Listings Nearby
14750 62A STREET
14706 63 AVENUE
14689 62A AVENUE
6258 147B STREET
14675 62 AVENUE
6253 148 STREET
6261 148 STREET
14683 61 AVENUE
14750 61ST AVENUE
14650 61A AVENUE
6287 148A STREET
14849 62 AVENUE