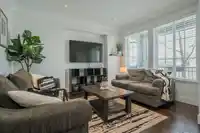
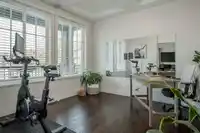
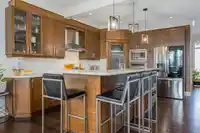
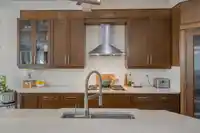
This is the "everything you could want" home! Gorgeous & quality built with 2 bonus mortgage helpers! Main floor features an open concept, engineered hardwood, gourmet kitchen w/ high end appliances inc gas, huge island w/ wrap around seating for 4. There is a den, flex space, 2 pc powder rm & large family rm to gather. Spacious dining area leads to the…
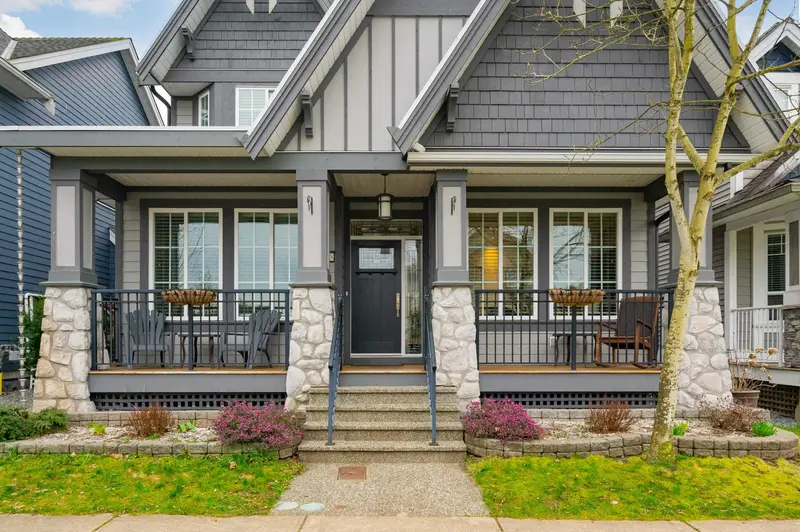
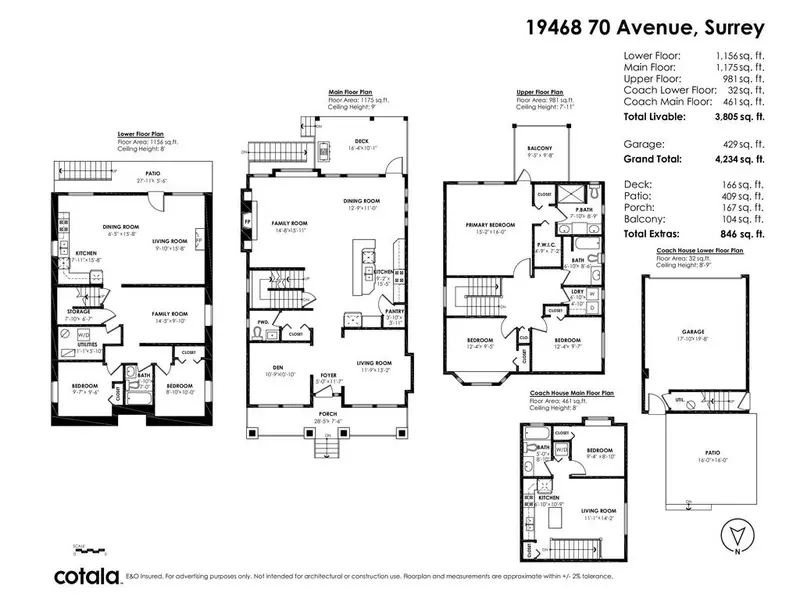
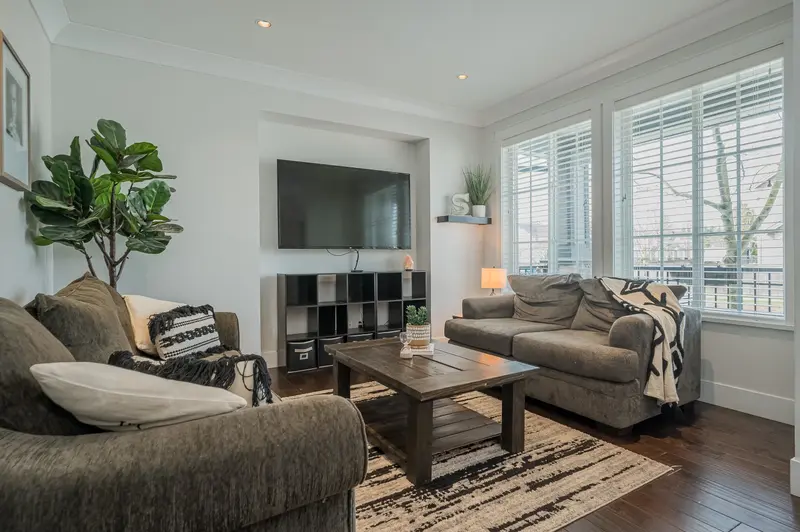
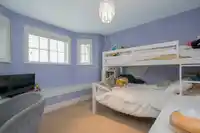
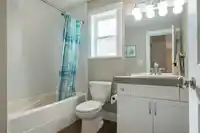
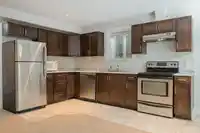
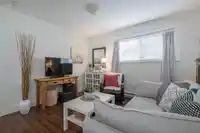
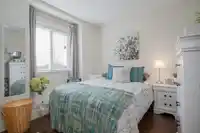
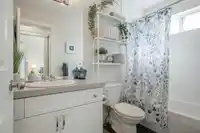

This is the "everything you could want" home! Gorgeous & quality built with 2 bonus mortgage helpers! Main floor features an open concept, engineered hardwood, gourmet kitchen w/ high end appliances inc gas, huge island w/ wrap around seating for 4. There is a den, flex space, 2 pc powder rm & large family rm to gather. Spacious dining area leads to the covered outdoor space & your south facing private yard w/ new dura deck patio. Up boasts 3 well sized bdrms inc massive primary retreat w/ vaulted ceiling, 4 pc stunning ensuite, double closets & covered balcony to enjoy! Down includes a 2 bdrm suite w/ huge rec rm! Coach house offers 1 bdrm, in suite laundry, & 4 pc bth. Bonus A/C for the hot summers! Double garage PLUS 2 parking spots! Steps to Katzie Elem, parks, shopping & more!
Features
Balcony
Private Yard
Additional Parking
Detached
Lane Access
Shopping Nearby
Room measurements23 rooms▸
Living RoomMain · 13'2 × 11'9
DenMain · 10'10 × 10'9
Family RoomMain · 15'11 × 14'8
Dining RoomMain · 11'0 × 12'9
KitchenMain · 15'5 × 9'2
PantryMain · 3'11 × 3'10
FoyerMain · 11'7 × 5'0
Primary BedroomAbove · 16'0 × 15'2
Walk-In ClosetAbove · 7'2 × 4'9
BedroomAbove · 9'7 × 12'4
BedroomAbove · 9'5 × 12'4
LaundryAbove · 4'10 × 6'10
Living RoomBsmt · 15'8 × 9'10
Dining RoomBsmt · 15'8 × 6'5
KitchenBsmt · 15'8 × 7'11
Family RoomBsmt · 9'10 × 14'5
StorageBsmt · 6'8 × 7'10
BedroomBsmt · 10'0 × 8'10
BedroomBsmt · 9'6 × 9'7
UtilityBsmt · 5'10 × 11'1
Living RoomAbv Main 2 · 14'2 × 11'1
KitchenAbv Main 2 · 10'9 × 6'10
BedroomAbv Main 2 · 8'10 × 9'4
Floor plan
🔍 Tap to zoom
Pinch or scroll to zoom · drag to pan · double-tap to reset
Property Details
MLS NumberR3102883
Property TypeSingle Family Residence
Bedrooms6
Bathrooms4.5
Square Feet3,805
Lot Size4,366 sqft
Year Built2009
Parking Spaces2
HeatingElectric, Forced Air, Natural Gas
StatusClosed
Listed ByRE/MAX Treeland Realty
School Catchment
ElementaryKatzie
SecondaryClayton Heights
Neighbourhood
Highlighted area = this home's census tract (StatCan), the boundary the neighbourhood stats describe.
$755,000Median home value
$105,000Median household income
66.8%Owner-occupied
42.7%Single-detached homes
2.9Avg household size
33.6Median age
29.7%Bachelor's degree or higher (25-64)
58.8%Commute under 30 min
88.7%Drive to work
34.5%Foreign-born residents
4,466Neighbourhood population
Age
Under 1524%
15 to 6470.5%
65 and over5.5%
Household size
1 person24.9%
223%
317.9%
420.8%
5 or more13.4%
Language spoken at home
62% English mother tongue
Punjabi6%
English + other4.9%
Tagalog4.5%
Korean3.7%
Spanish2%
Mandarin1.9%
All others15%
Mother tongue, share of 4,465 residents.
How this pocket differs
fewer seniors 65+ than Clayton 5.5% vs 7.3%
Median dwelling value is lower than Metro Vancouver $755,000 vs $1,050,000
Source: Statistics Canada, Census of Population, 2021. Reproduced and distributed on an "as is" basis with the permission of Statistics Canada.
Ped NaimiPersonal Real Estate Corp
Vinod BashirPersonal Real Estate Corp
Thinking of selling in Clayton?
See what your home could be worth and how the local market is moving.

 1 / 40 photos