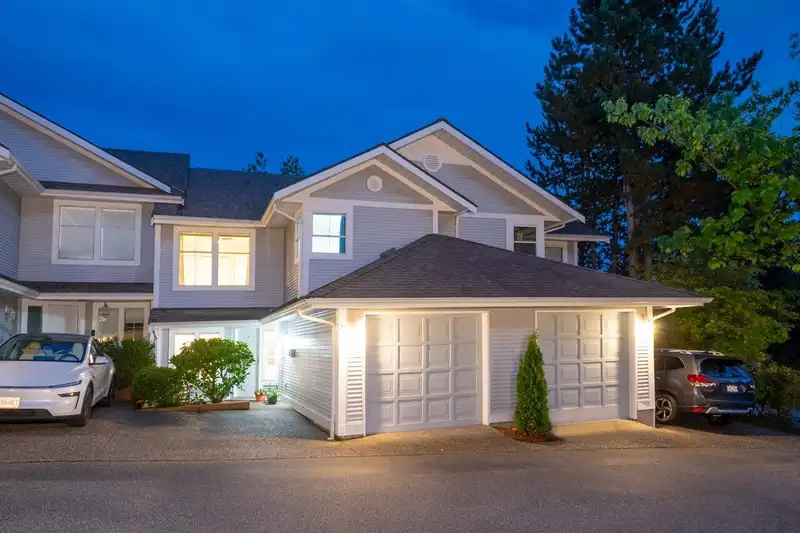
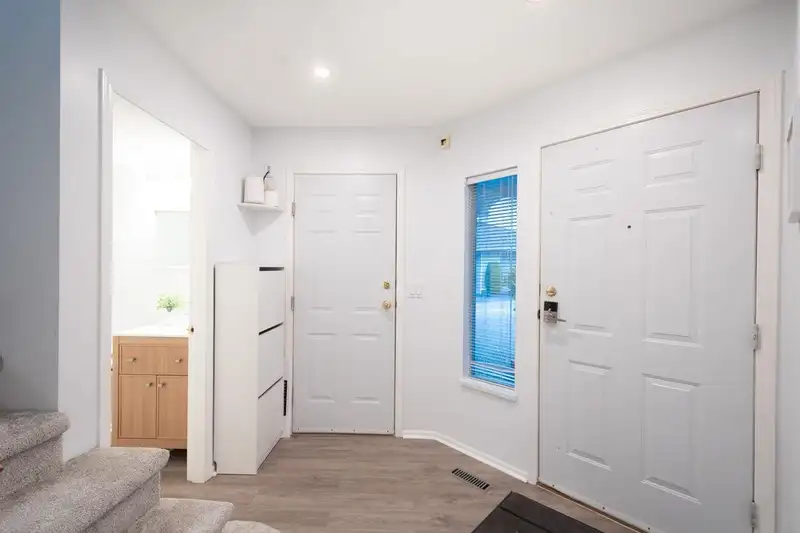
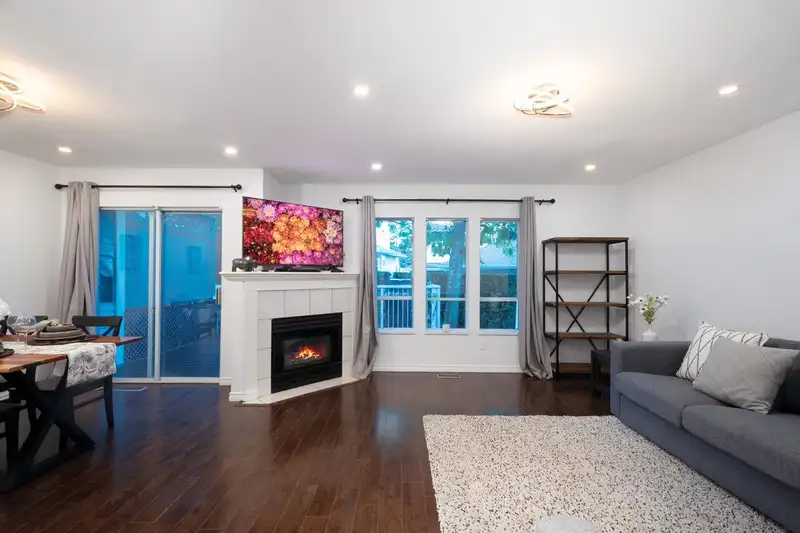
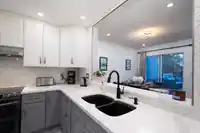
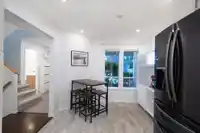
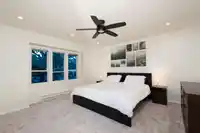
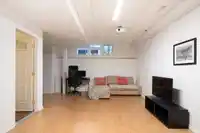
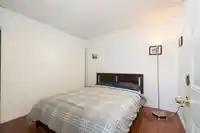
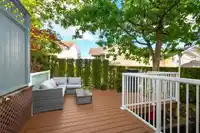
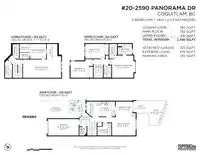
FABULOUS, FAMILY SIZED TOWNHOME IN BUCKINGHAM COURT!! This lovely home was renovated with laminate flooring, new lighting & brand new carpeting. Gorgeous, renovated Kitchen features white and grey cabinetry, upscale Stainless Steel appliances, quartz counters, undermount sink & tiled backsplash. Open concept Great Room offers a cozy gas fireplace, and from…
FABULOUS, FAMILY SIZED TOWNHOME IN BUCKINGHAM COURT!! This lovely home was renovated with laminate flooring, new lighting & brand new carpeting. Gorgeous, renovated Kitchen features white and grey cabinetry, upscale Stainless Steel appliances, quartz counters, undermount sink & tiled backsplash. Open concept Great Room offers a cozy gas fireplace, and from the Dining Area walk out to a new extended, private deck! Bathrooms are all totally updated! Up are 3 huge Bedrooms. Lower level has a 4th Bedroom with closets, a Rec Room plus a huge storage room. Over $100,000 in renovations! Close to Westwood Plateau Village, Coquitlam Centre Mall, Skytrain, Lafarge Lake, parks and hiking trails. Great Schools...Bramblewood Elementary, Summitt Middle & Heritage Woods Secondary! The perfect Lifestyle!
Vinod BashirPersonal Real Estate Corp
Thinking of selling in Westwood Plateau?
See what your home could be worth and how the local market is moving.

 1 / 40 photos