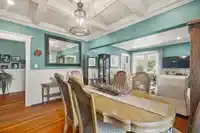
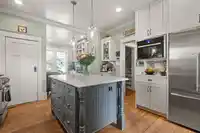
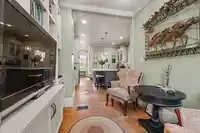
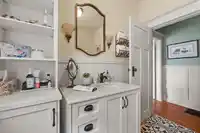
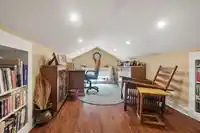
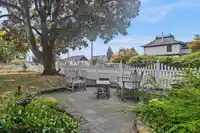
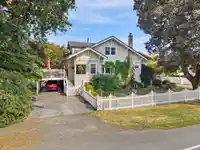
Own a piece of Chilliwack history! Built by FG Leary in 1920, this stunning Craftsman style home effortlessly blends rich heritage character with high-end modern amenities. Stunning kitchen w/high end appliances, bar fridge, wet bar, custom cabinetry + pull out drawers, pantry, quartz countertops throughout, original wood floors, coffered dining room…
Own a piece of Chilliwack history! Built by FG Leary in 1920, this stunning Craftsman style home effortlessly blends rich heritage character with high-end modern amenities. Stunning kitchen w/high end appliances, bar fridge, wet bar, custom cabinetry + pull out drawers, pantry, quartz countertops throughout, original wood floors, coffered dining room ceiling, wainscoting, crown moulding plus added storage throughout the home. Updated electrical, plumbing, high efficiency furnace, hot water on demand, central a/c, 20' x 30' 220V SHOP all situated on ~9,000 sq ft corner lot fully fenced w/garden beds, irrigation, gorgeous deck off the kitchen + full basement. With easy access to District 1881 for boutique shopping & restaurants, this home offers rich character with modern living.
Features
Carport Single
Detached
Side Access
Shopping Nearby
Room measurements17 rooms▸
FoyerMain · 5'3 × 8'6
Living RoomMain · 16'4 × 13'4
Dining RoomMain · 9'6 × 13'5
KitchenMain · 13'1 × 20'2
Family RoomMain · 7'11 × 9'5
BedroomMain · 12'6 × 13'3
Walk-In ClosetMain · 5'3 × 4'5
BedroomAbove · 14'8 × 10'0
BedroomAbove · 15'5 × 9'7
Walk-In ClosetAbove · 4'2 × 9'7
Walk-In ClosetAbove · 4'4 × 6'9
Primary BedroomAbove · 15'5 × 10'0
Walk-In ClosetAbove · 4'2 × 10'0
Walk-In ClosetAbove · 4'4 × 7'4
UtilityBelow · 24'11 × 12'11
StorageBelow · 11'2 × 21'0
OtherBelow · 29'11 × 27'0
Floor plan
🔍 Tap to zoom
Pinch or scroll to zoom · drag to pan · double-tap to reset
Property Details
MLS NumberR3156189
Property TypeSingle Family Residence
Bedrooms4
Bathrooms2
Square Feet1,924
Lot Size8,712 sqft
Year Built1920
Parking Spaces3
HeatingForced Air
Days on Market11
StatusActive
Listed ByeXp Realty
School Catchment
ElementaryCentral Elementary Community School
SecondaryChilliwack Secondary
Neighbourhood
Highlighted area = this home's census tract (StatCan), the boundary the neighbourhood stats describe.
$572,000Median home value
$60,400Median household income
48.7%Owner-occupied
41%Single-detached homes
2.2Avg household size
39.2Median age
8.5%Bachelor's degree or higher (25-64)
66.4%Commute under 30 min
90.5%Drive to work
12.8%Foreign-born residents
1,764Neighbourhood population
Age
Under 1518.1%
15 to 6467.1%
65 and over14.7%
Household size
1 person39.5%
230.9%
313%
410.5%
5 or more6.2%
Language spoken at home
88.4% English mother tongue
English + other2.3%
German1.4%
French1.4%
Spanish0.8%
Punjabi0.6%
Tagalog0.6%
All others4.5%
Mother tongue, share of 1,765 residents.
How this pocket differs
notably fewer seniors 65+ than Chilliwack Proper West 14.7% vs 28%
more children under 15 than Chilliwack Proper West 18.1% vs 15%
more 4-person households than Chilliwack Proper West 10.5% vs 7.9%
Median household income is lower than Chilliwack $60,400 vs $82,000
Median dwelling value is lower than Chilliwack $572,000 vs $750,000
Source: Statistics Canada, Census of Population, 2021. Reproduced and distributed on an "as is" basis with the permission of Statistics Canada.
Ped NaimiPersonal Real Estate Corp
Vinod BashirPersonal Real Estate Corp
Thinking of selling in Chilliwack Proper West?
See what your home could be worth and how the local market is moving.

 1 / 40 photos