
 1 / 36 photos


About This Property
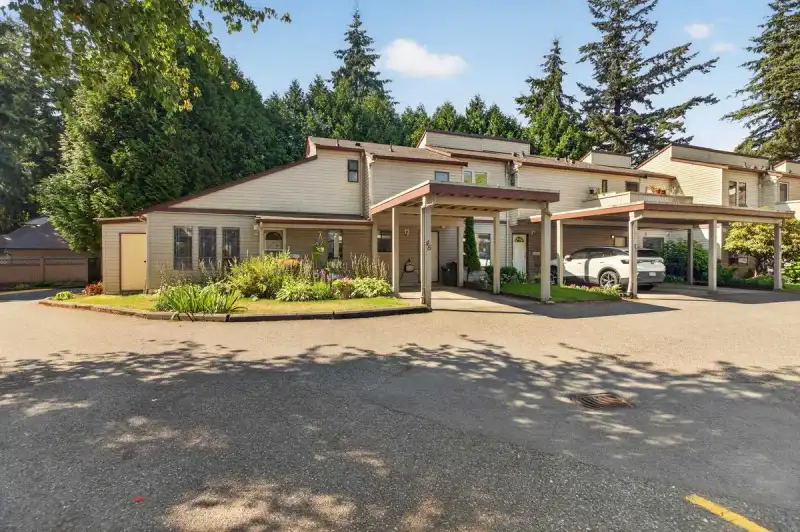
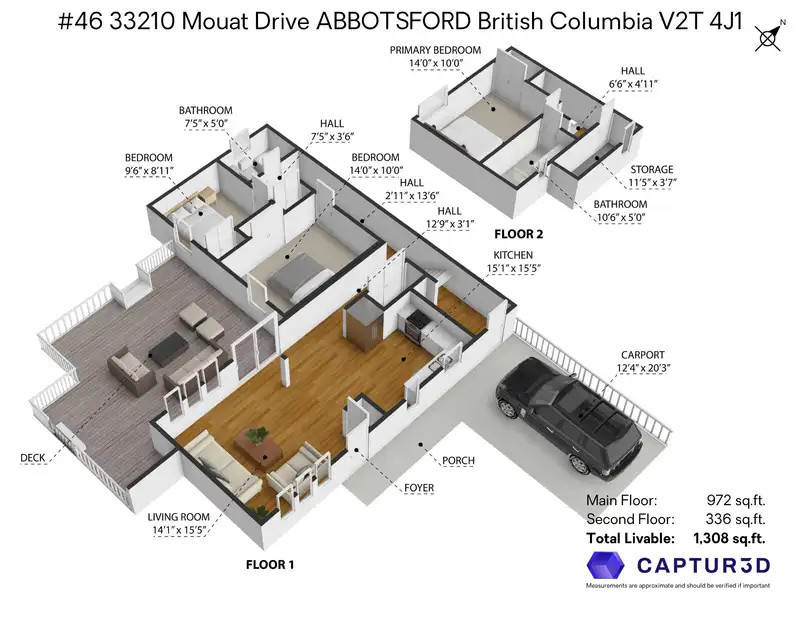
REMODLED, BRIGHT & SPACIOUS FAMILY HOME AT MOUAT GARDENS! A huge refreshed 2-Floor, 3-bedroom, 2-bathroom townhome (1,608 sqft via Strata Plan w/ 240 sqft carport) Unit 46 at Mouat Gardens is freshly remodelled and has a rare and large outdoor space found in very few townhomes. The entry level offers a versatile open main area for hosting friends and family dinners. Two bedrooms on the main floor, laundry and bathroom, with the Primary Bedroom upstairs and its own bathroom and additional storage. The kitchen impresses with new cabinetry and countertops, stainless steel appliances. Pet-friendly, with easy access and convenient location, this is one of the best values in the complex.
Features
Property Details
School Catchment


Thinking of selling in Abbotsford West?
See what your home could be worth and how the local market is moving.
Location
Mortgage Calculator
Similar Listings Nearby
38 32310 MOUAT DRIVE
17 2998 MOUAT DRIVE
2 2998 MOUAT DRIVE
22 3075 TRETHEWEY STREET
20 3075 TRETHEWEY STREET
31 3075 TRETHEWEY STREET
18 3075 TRETHEWEY STREET
24 3015 TRETHEWEY STREET
28 3015 TRETHEWEY STREET
72 3030 TRETHEWEY STREET
35 3030 TRETHEWEY STREET
87 3030 TRETHEWEY STREET