
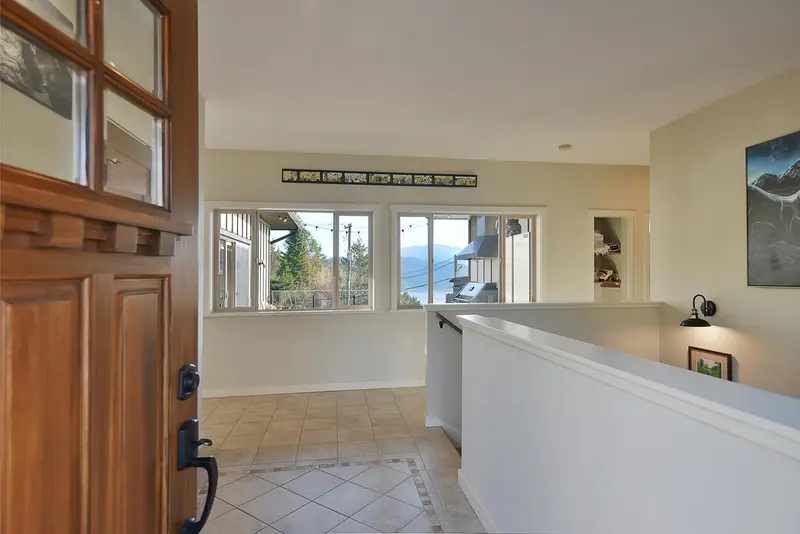
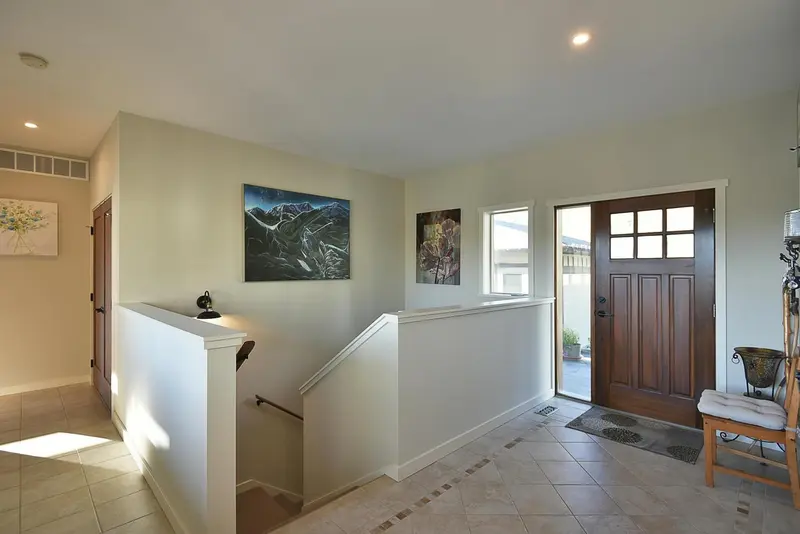
This stunning Gibsons view home offers one-level living on the main floor, designed to capture the scenery through large windows and a generous, sun-soaked deck—perfect for relaxing or entertaining. Features include a spacious primary suite, den with Murphy bed, vaulted ceilings, a custom high-end kitchen with gas range, built-in coffee system, wine fridge,…
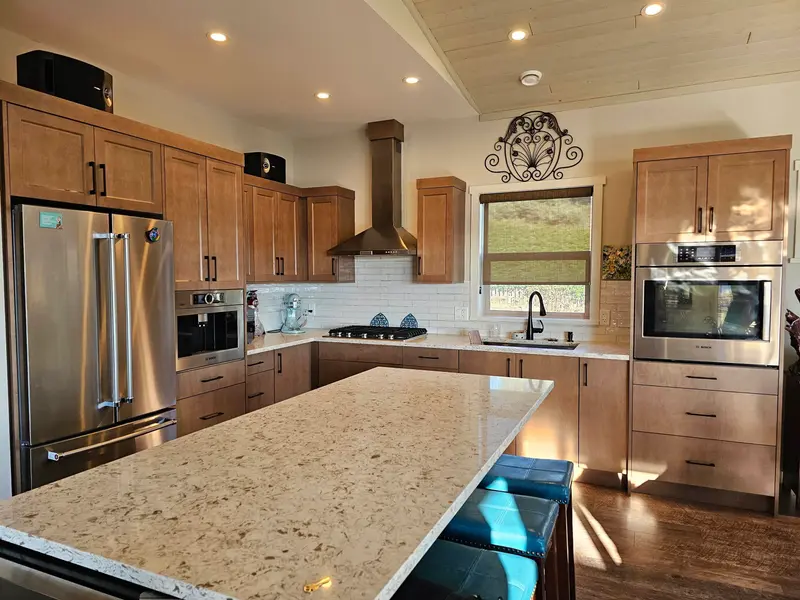
This stunning Gibsons view home offers one-level living on the main floor, designed to capture the scenery through large windows and a generous, sun-soaked deck—perfect for relaxing or entertaining. Features include a spacious primary suite, den with Murphy bed, vaulted ceilings, a custom high-end kitchen with gas range, built-in coffee system, wine fridge, plus a lower XL bonus room. Extensive upgrades ensure long-term value and low maintenance. Need a mortgage helper? Below are two income suites: a 1-bed legal suite and a licensed Airbnb. Enjoy the outdoor oasis with BBQ, hot tub, and breathtaking views. Double garage with ½ bath, garden shed, and greenhouse. Walk to Molly’s Reach, trails, and shops. A rare blend of views, versatility, and comfortable living in one exceptional property.
Features
Balcony
Additional Parking
Garage Double
RV Access/Parking
Front Access
Concrete
Shopping Nearby
Room measurements17 rooms▸
Living RoomMain · 11'11 × 17'6
Dining RoomMain · 9'6 × 17'6
KitchenMain · 9'3 × 17'6
BedroomMain · 9'2 × 10'4
FoyerMain · 11'10 × 6'4
Primary BedroomMain · 14'3 × 15'4
Walk-In ClosetMain · 9'6 × 8'9
LaundryMain · 3'11 × 6'3
Flex RoomBelow · 22'4 × 17'0
Living RoomBsmt · 10'7 × 16'7
Dining RoomBsmt · 12'7 × 9'4
KitchenBsmt · 12'7 × 7'8
BedroomBsmt · 16'1 × 11'7
LaundryBsmt · 2'10 × 5'2
Living RoomBelow · 18'9 × 14'10
BedroomBelow · 11'0 × 9'3
StorageBelow · 3'6 × 7'0
Floor plan
🔍 Tap to zoom
Pinch or scroll to zoom · drag to pan · double-tap to reset
Property Details
MLS NumberR3082223
Property TypeSingle Family Residence
Bedrooms4
Bathrooms4.5
Square Feet3,235
Lot Size10,395 sqft
Year Built2020
Parking Spaces2
HeatingBaseboard, Heat Pump, Natural Gas
StatusClosed
Listed ByRoyal LePage Sussex
Location
Ped NaimiPersonal Real Estate Corp
Vinod BashirPersonal Real Estate Corp
Thinking of selling in Gibsons & Area?
See what your home could be worth and how the local market is moving.

 1 / 40 photos