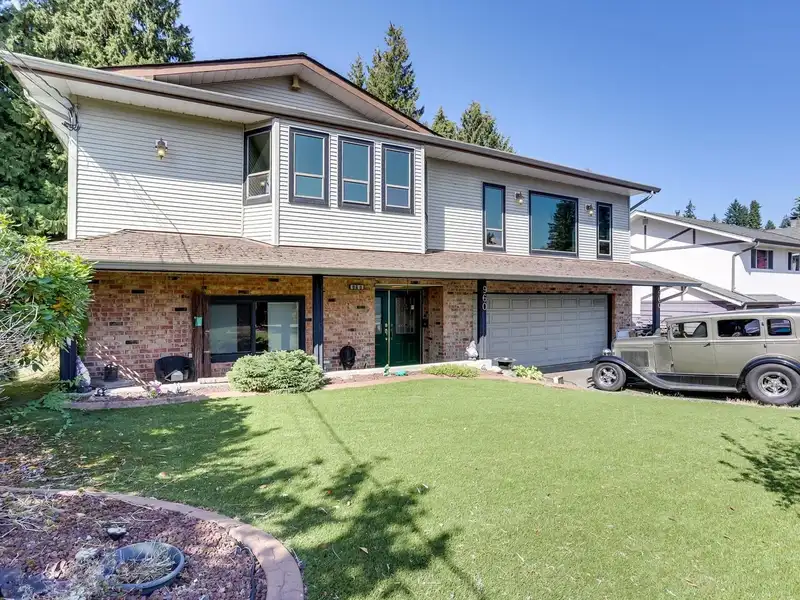
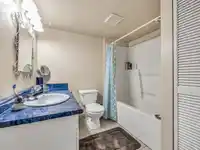
Discover the allure of Harbour Chines! This sought-after neighborhood beckons all with a spacious 3,236 Sq.Ft. home, 8,712 Sq.Ft. flat lot, plus a 1,452 Sq.Ft. 2 level detached garage complete with a in-ground hydraulic car lift. This offer's limitless potential for all—builders, car enthusiasts, and renovation lovers. The solid foundation is your blank…
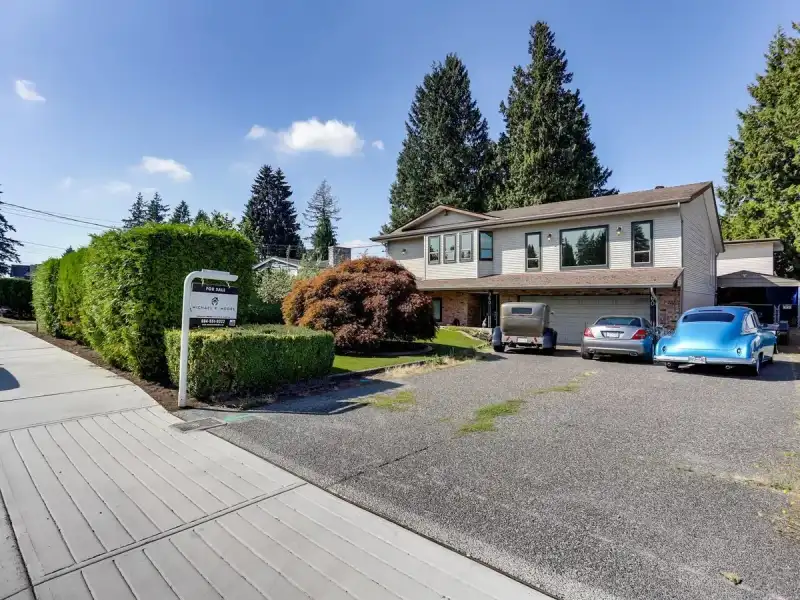
Discover the allure of Harbour Chines! This sought-after neighborhood beckons all with a spacious 3,236 Sq.Ft. home, 8,712 Sq.Ft. flat lot, plus a 1,452 Sq.Ft. 2 level detached garage complete with a in-ground hydraulic car lift. This offer's limitless potential for all—builders, car enthusiasts, and renovation lovers. The solid foundation is your blank canvas. Located on a tranquil Cul De Sac, with ample RV/boat parking, it boasts a separate entry with a kitchen downstairs and a charming backyard deck for entertaining. With some care and fresh paint, this spacious, comfortable home could be your ideal family haven. Conveniently near schools, parks, and shopping. Explore Harbour Chines' potential today!
Features
Balcony
Private Yard
Detached
Garage Double
RV Access/Parking
Front Access
Shopping Nearby
Room measurements15 rooms▸
Primary BedroomAbove · 13'4 × 17'1
BedroomAbove · 7'2 × 11'9
BedroomAbove · 11'4 × 11'4
Family RoomAbove · 10'5 × 22'
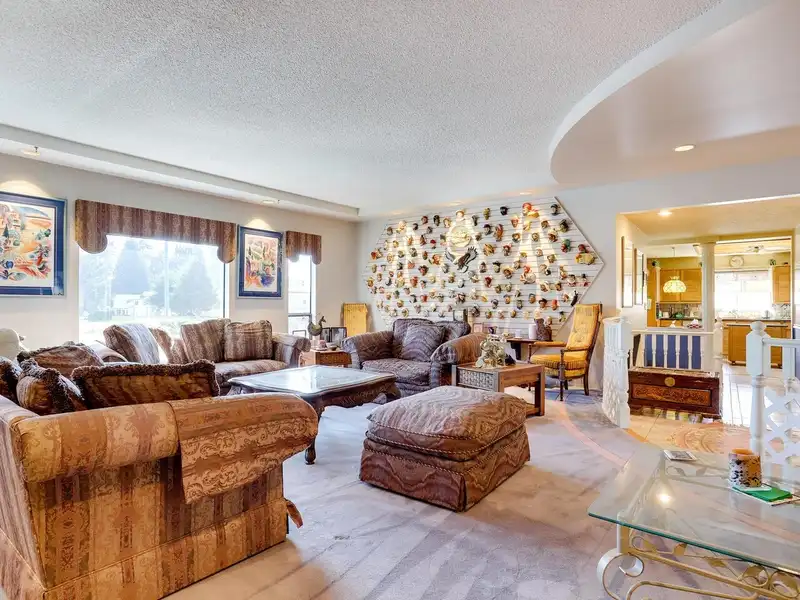
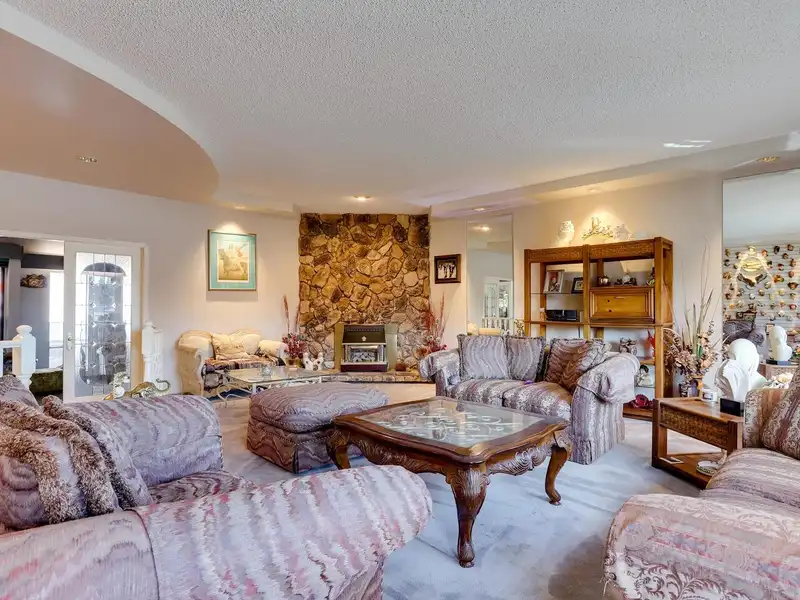
Living RoomAbove · 22' × 22'11
KitchenAbove · 11'7 × 14'2
LaundryAbove · 5'5 × 8'1
Walk-In ClosetAbove · 6' × 11'6
Primary BedroomBelow · 11'9 × 19'5
BedroomBelow · 8'11 × 12'
Mud RoomBelow · 10'9 × 13'3
KitchenBelow · 7'1 × 12'5
Dining RoomBelow · 11' × 47'7
Living RoomBelow · 16'1 × 17'11
FoyerBelow · 6'8 × 10'8
Floor plan
🔍 Tap to zoom
Pinch or scroll to zoom · drag to pan · double-tap to reset

 1 / 32 photos