
 1 / 21 photos
About This Property
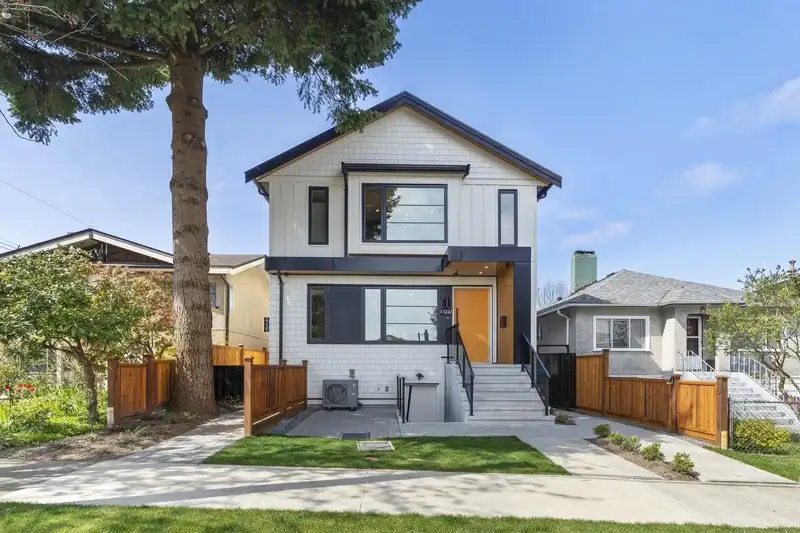
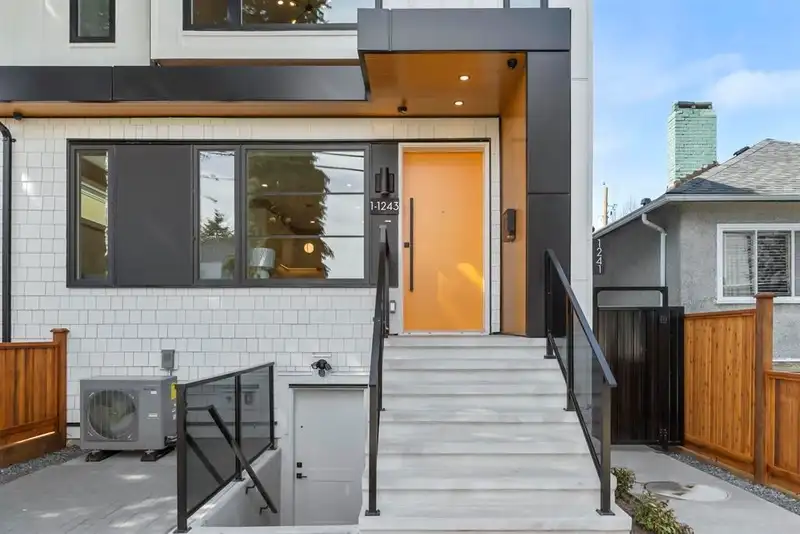
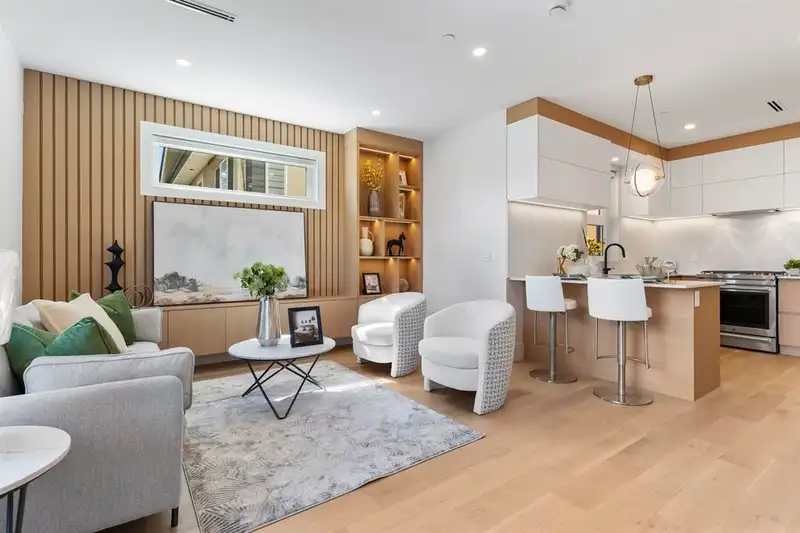
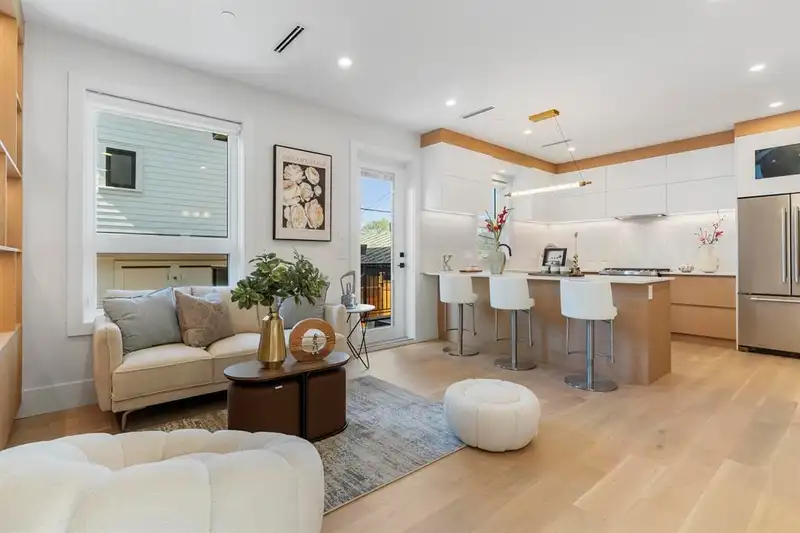
Another stunning project by 88 Homes Ltd. Two front to back duplex's featuring a modern design with open floor plans inc modern sleek efficient kitchen with Jenn Air appliances, quartz counter and vanities thru-out, wood floors thru-out, AC & HRV, tons of built-ins, 3 beds up with vaulted ceilings, primary bed fit for a king inc spa-like ensuite. Lower level features private entrance, full bath and spacious rec room perfect for the nanny or inlaws. All this on a tree lined street in the heart of East Van steps to Begbie Elem, Notre Dame Highschool, First Avenue Marketplace with T&T Supermarket, PNE, Clinton Park, Rupert Pich & Putt and Bosa Foods all within walking distance. At these prices, I dare you to compare, you will not be disappointed. Full 2-5-10 New Home Warranty.
Features
Property Details
School Catchment


Thinking of selling in Renfrew VE?
See what your home could be worth and how the local market is moving.
Location
Mortgage Calculator
Similar Listings Nearby
4 3065 CHARLES STREET
2 3065 CHARLES STREET
3 3065 CHARLES STREET
2 2752 GRAVELEY STREET
1 552 KASLO STREET
1 550 KASLO STREET
2 3275 GRAVELEY STREET
2 2915 E 5TH AVENUE
1 2915 E 5TH AVENUE
1 2682 NAPIER STREET
2 2682 NAPIER STREET
2 3344 ADANAC STREET