
 1 / 37 photos
About This Property
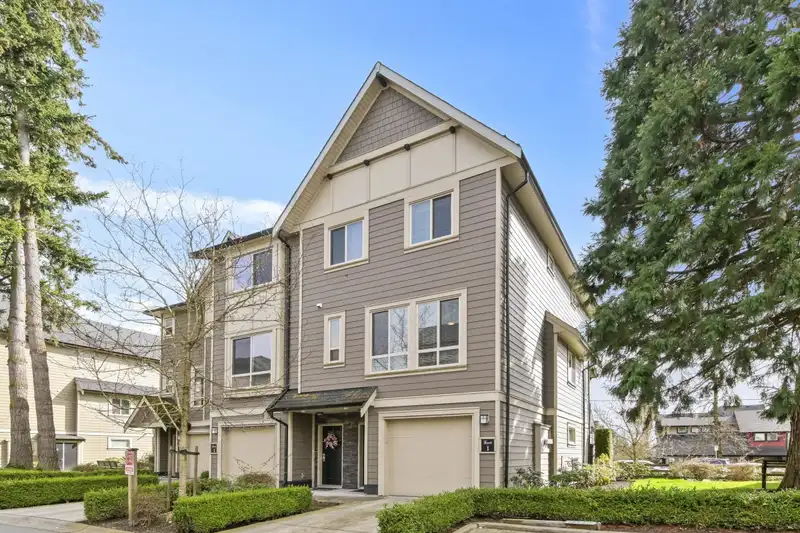
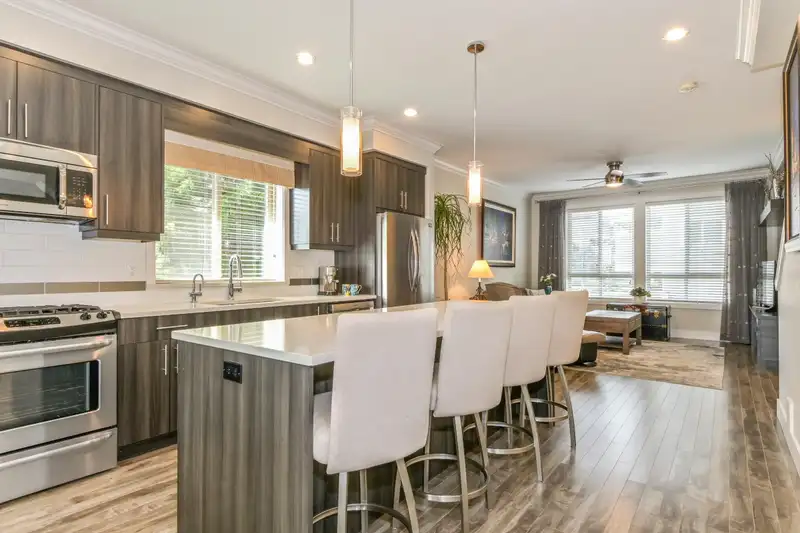
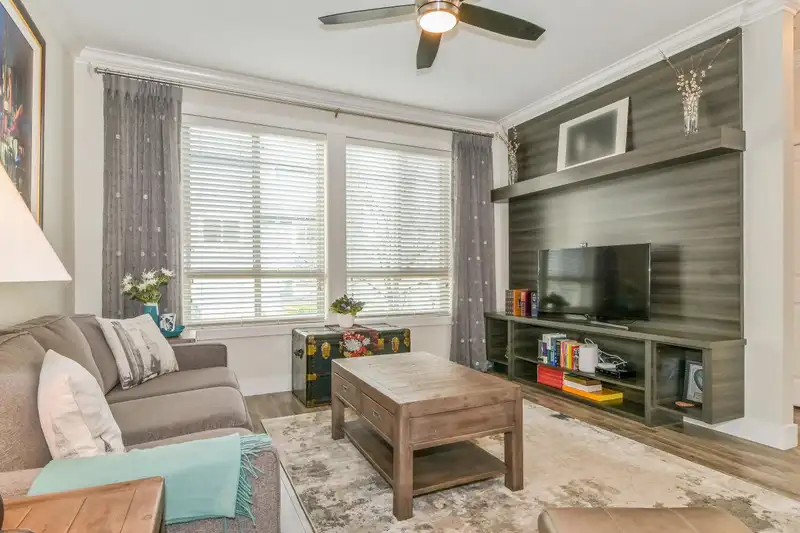
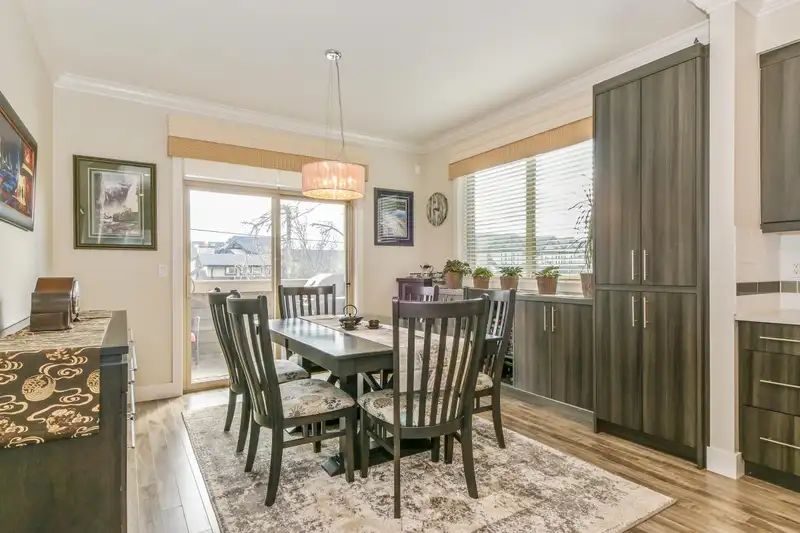
Not to be missed! Beautiful Former SHOW HOME end unit with loads of extras in The Brooks. This home offers extra privacy, bright open floorplan with windows in every room. True Chef's kitchen with huge island, pantries, gas stove, instant hot water, extra custom built ins. Powder room on main. Main bdrm has walk in closet and elegant ensuite. Side by side laundry area. AC rough ins. Large garage with room for 2 vehicles & extra for storage or gym. Sunny upper deck with BBq hookup plus patio and fenced yard area. Bylaws allow for a 3rd vehicle to park on this unit driveway. Radiant heat plus hot water on demand Navien system in 2023. Routley Park at your doorstep. 2 pets any size OK. Minutes to schools & Langley's shops & services. Quick HWY1 access. Strata plan 1518 sq ft.Flexible move in!
Features
Property Details
School Catchment


Thinking of selling in Willoughby Heights?
See what your home could be worth and how the local market is moving.
Location
Mortgage Calculator
Similar Listings Nearby
22 19938 70 AVENUE
18 19938 70 AVENUE
14 19938 70 AVENUE
3 19938 70TH AVENUE
37 19913 70 AVENUE
39 19913 70 AVENUE
18 20038 70 AVENUE
6 20038 70 AVENUE
98 20038 70 AVENUE
1 20038 70 AVENUE
133 20033 70TH AVENUE
62 7298 199A STREET