
 1 / 32 photos
About This Property
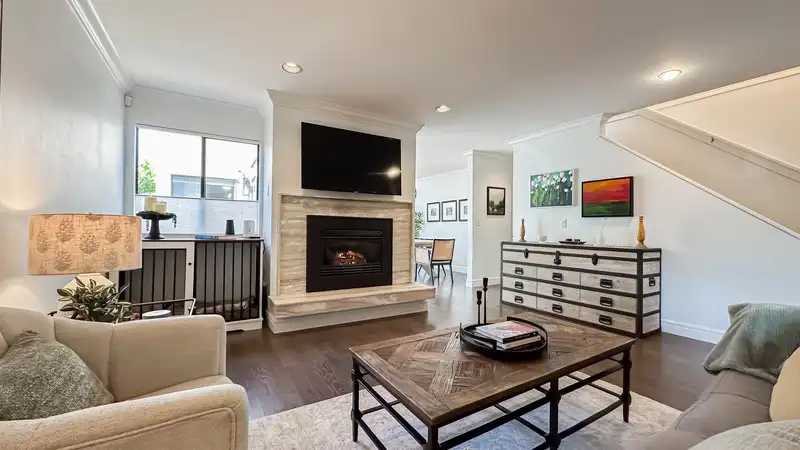
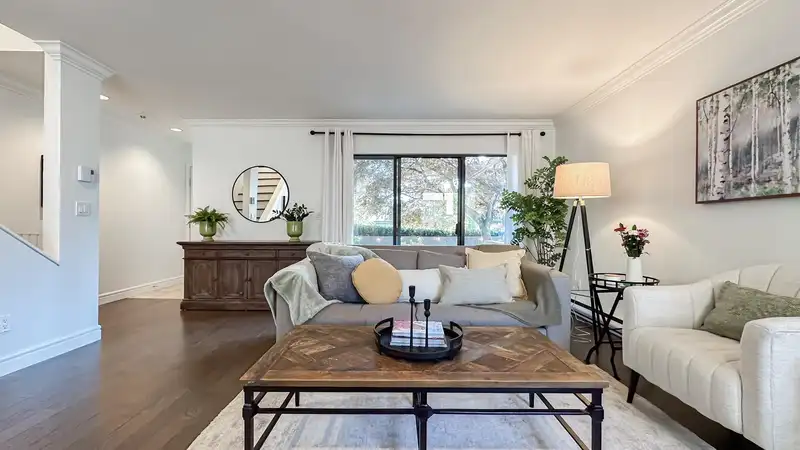
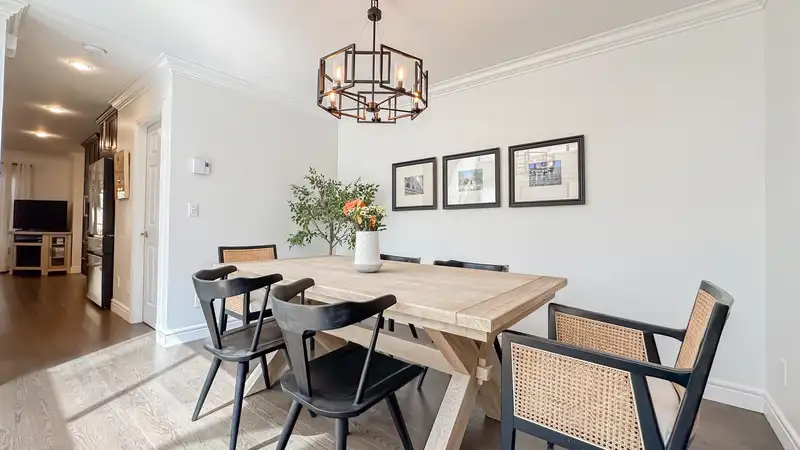
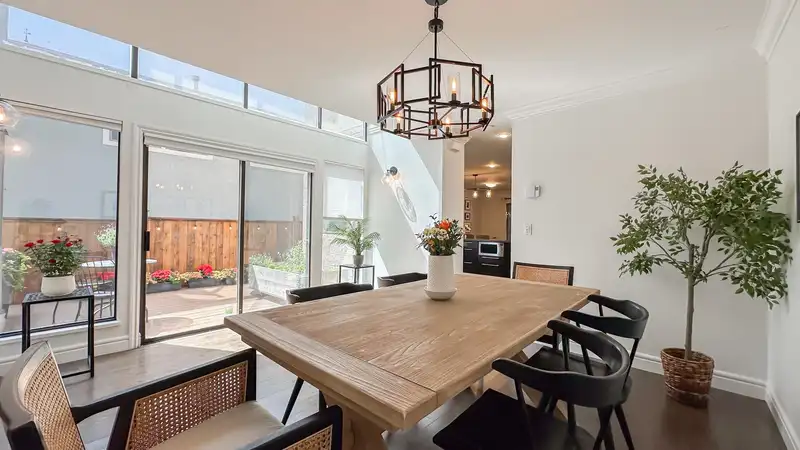
Located in the heart of Central Lonsdale, this spacious and luxurious home features a 2,046 sqft main suite and a 1,052 sqft fully finished basement with a private entry - ideal for in-laws or grown kids. Thoughtfully designed, open floor plan, features 4 generously sized bedrooms, a den, a gourmet kitchen with stainless steel appliances, and hardwood floors. Enjoy 3 private patios + balcony, double garage and extra parking. Just minutes from shopping, dining, parks, transit, Lions Gate Hospital, and top public and private schools. A rare blend of space, location and value in one of North Vancouver's most walkable neighborhoods! Open house June 28, 2-4 pm
Features
Property Details
School Catchment


Thinking of selling in Central Lonsdale?
See what your home could be worth and how the local market is moving.
Location
Mortgage Calculator
Similar Listings Nearby
227 E 17 STREET
250 E 17TH STREET
230 ST. PATRICKS AVENUE
408 E 2ND STREET
254 E 18TH STREET
2 252 E 19TH STREET
3 215 E 21ST STREET
215 W 18TH STREET
258 E 21ST STREET
215 E 22ND STREET
265 W 6TH STREET
1 328 W 14TH STREET