
 1 / 34 photos
About This Property
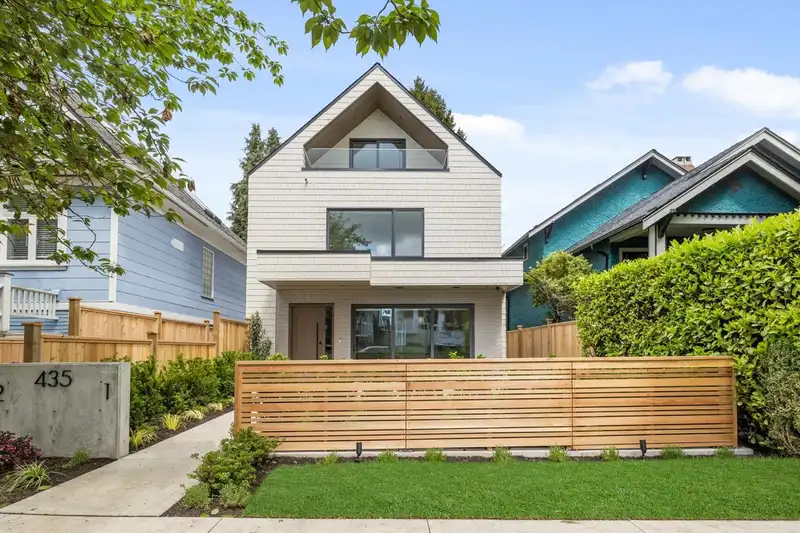
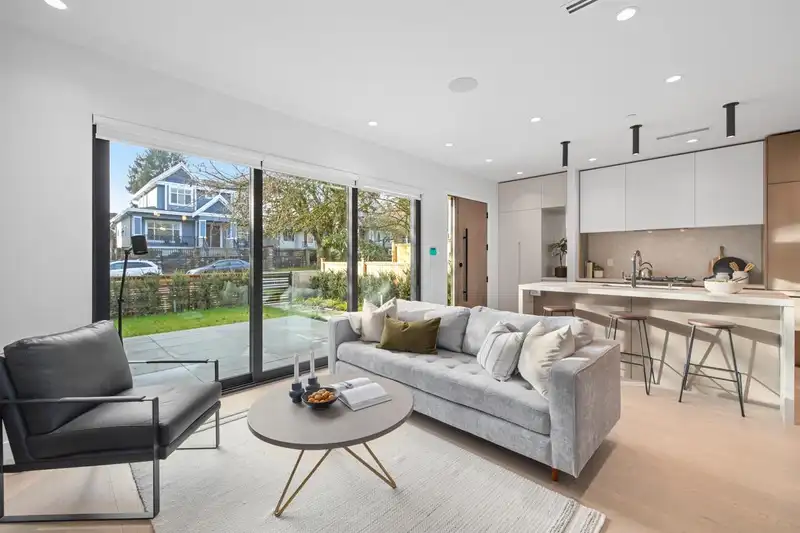
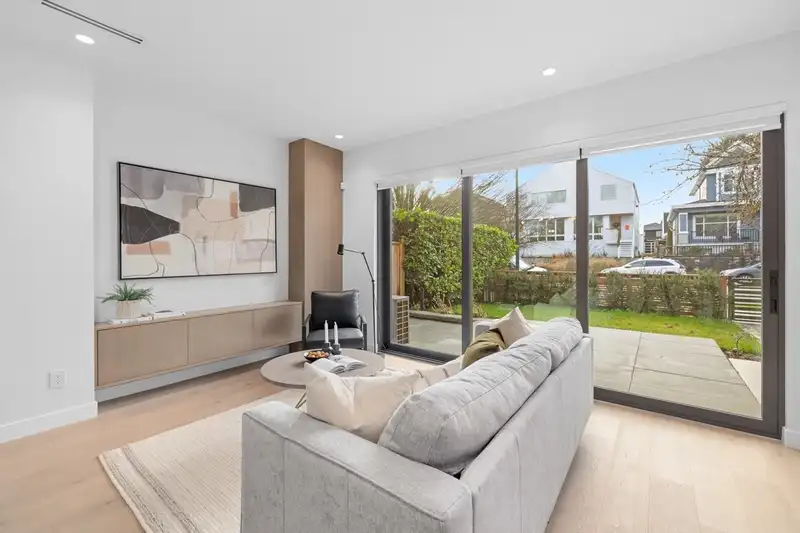
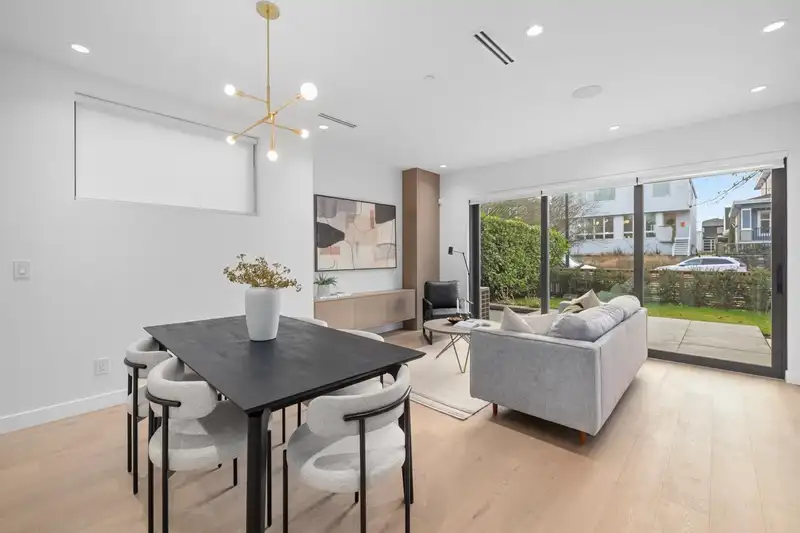
Perennial Developments and Architrix Design Studio have teamed up to create this stylish South facing 1/2 duplex in the vibrant Fraser/Main Street neighbourhood. This 3-bed/3.5 bath home features a large open main floor, brushed oak heated floors, hidden pantry, built in surround sound and automatic blinds. Kitchens boast Fisher Paykel appliances, large islands, quartz countertops and custom BCG cabinetry with plenty of storage. The main floor large patio doors open to the quiet private fenced yard with landscape lighting. The primary bedroom includes a walk-through closet and ensuite and mountain views. Enjoy the security of a detached garage w/ EV capability and storage. Convenient location near Riley Park, shops, and John Oliver School.
Features
Property Details
School Catchment


Thinking of selling in Fraser VE?
See what your home could be worth and how the local market is moving.
Location
Mortgage Calculator
Similar Listings Nearby
2 372 E 37TH AVENUE
2 356 E 40TH AVENUE
1 356 E 40TH AVENUE
1 375 E 33RD AVENUE
5855 ST. GEORGE STREET
487 E 31ST AVENUE
4675 ST. GEORGE STREET
3 4963 CHESTER STREET
4956 CHESTER STREET
546 E 44TH STREET
2 5033 PRINCE ALBERT STREET
2 182 ONTARIO PLACE