
 1 / 20 photos
About This Property
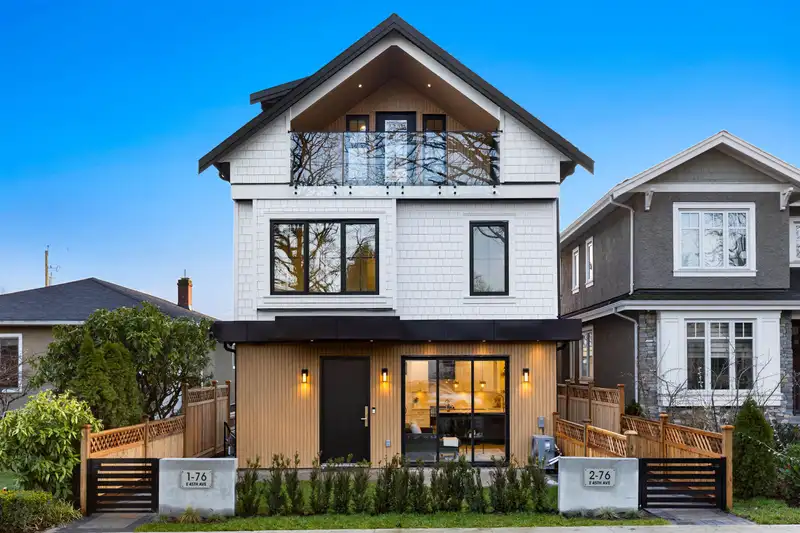
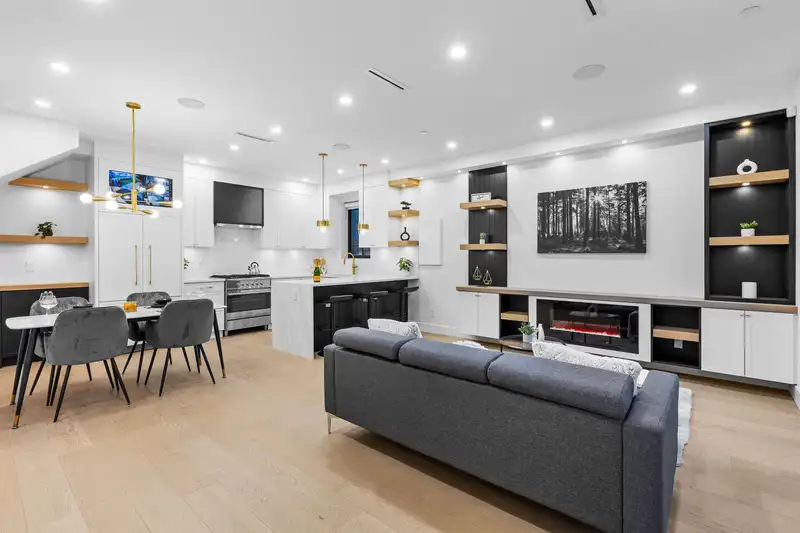
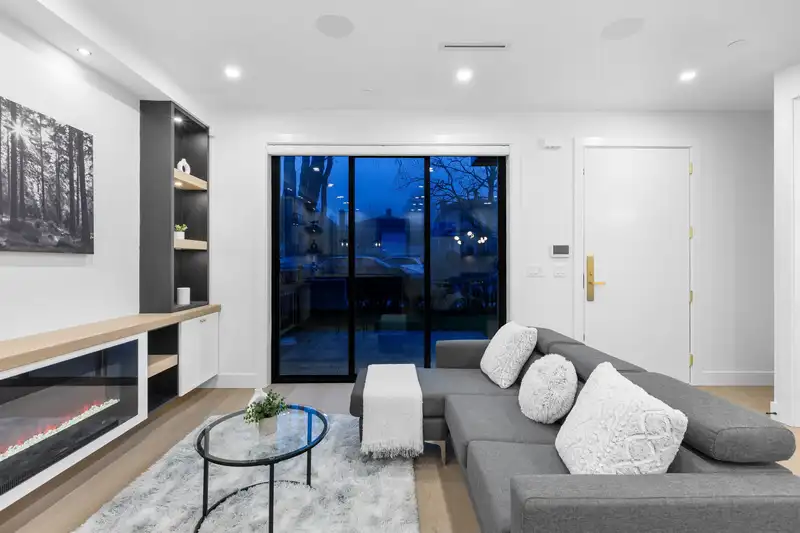
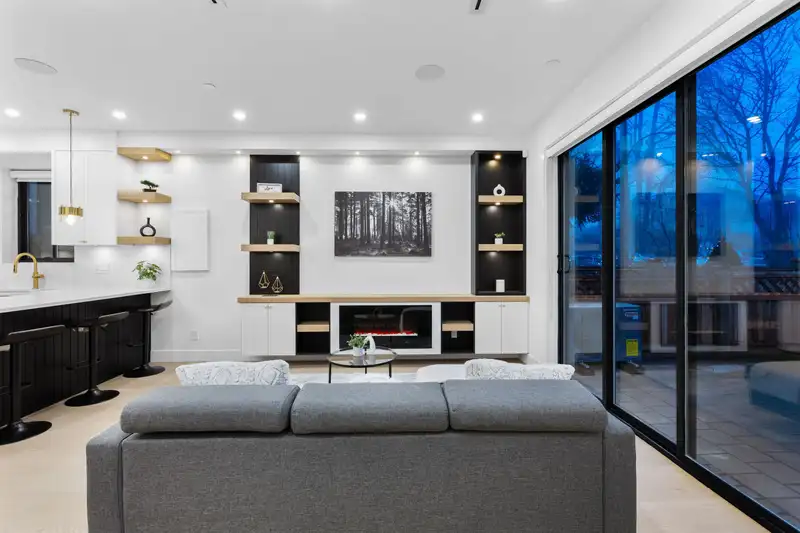
Discover E 45th Duplex Collection! Beautifully crafted front unit duplex offering 3 bed 4 bath open concept living floor plan. Premium millwork, design package + elegant finishing built with attention to detail + functionality in mind. Family-friendly neighborhood west of Main St with an urban farmhouse style that offers warm and inviting spaces from the moment you step inside. Spacious kitchen is complete with Fisher-Paykel appliances package + custom cabinetry which opens up to your landscaped front yard off the living area. Engineered hardwood flooring, A/C heat pump, security systems, radiant floor heating + single car garage w/ EV. Eric Hamber/Sir William VanHorne school catchment, Oakridge Mall, quick drive to DT + YVR. OPEN HOUSE SAT MAY 31 + SUN JUN 1 @ 2-4PM
Features
Property Details
School Catchment


Thinking of selling in Main?
See what your home could be worth and how the local market is moving.
Location
Mortgage Calculator
Similar Listings Nearby
2 165 E 45TH AVENUE
1 165 E 45TH AVENUE
1 135 E 47TH AVENUE
1 182 ONTARIO PLACE
2 182 ONTARIO PLACE
1 281 E 48TH AVENUE
1 58 E 40TH AVENUE
2 6318 SOPHIA STREET
1 6318 SOPHIA STREET
1 150 E 51ST AVENUE
2 150 E 51ST AVENUE
1 6461 E PRINCE EDWARD STREET