
 1 / 40 photos
About This Property
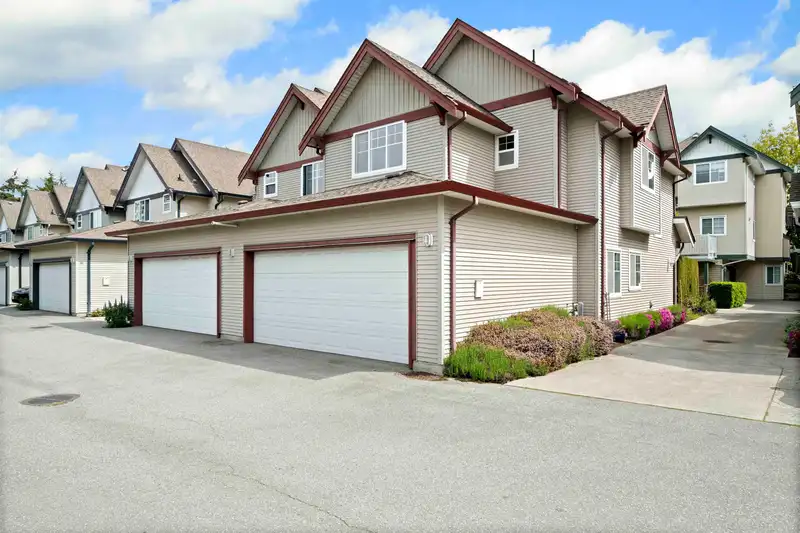
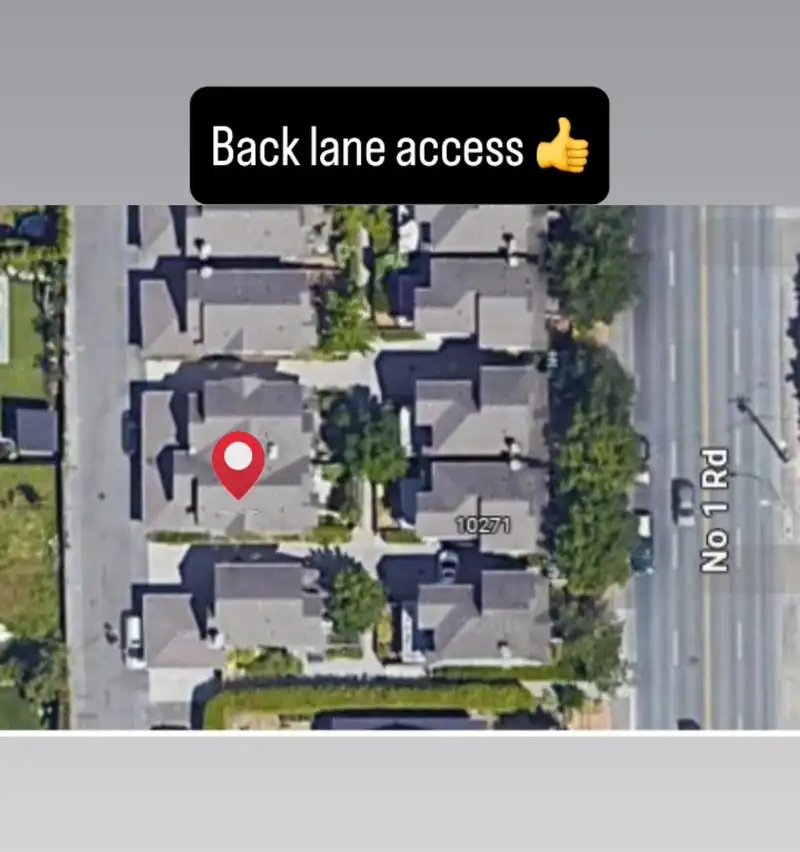
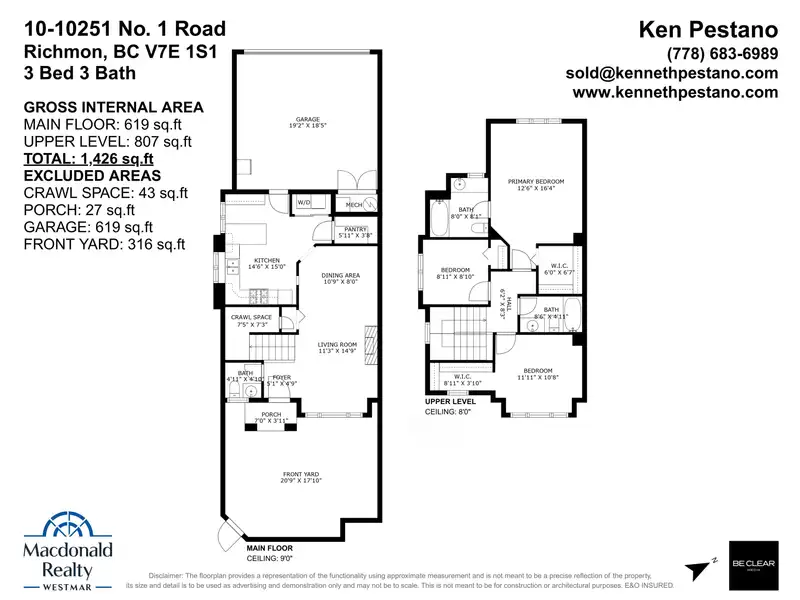
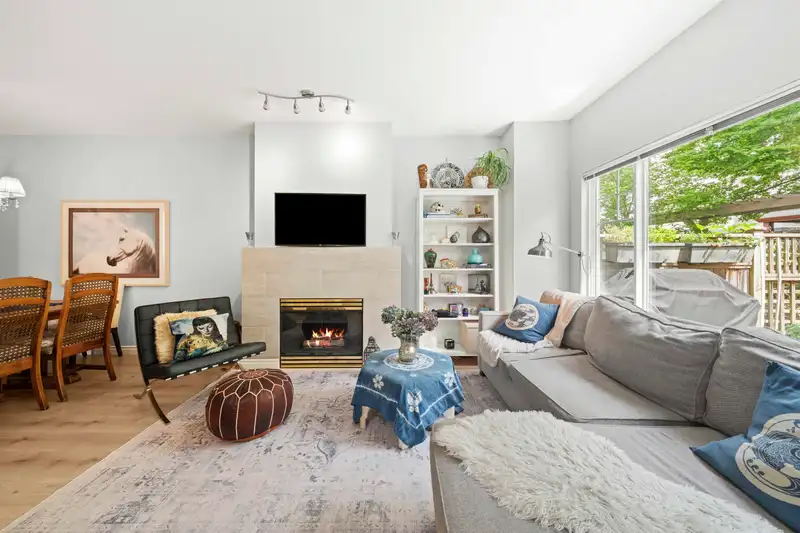
HALF DUPLEX TOWNHOUSE – FEELS LIKE A HOUSE WITH SIDE-BY-SIDE DOUBLE GARAGE! Welcome to this beautifully upgraded corner unit offering over 1,400 sq ft of thoughtfully designed living space that truly feels like a detached home. Step inside & immediately notice approx10ft high ceilings & laminate flooring throughout the main level. The XL kitchen is fully renovated with quartz countertops, white cabinetry, marble tile backsplash, & porcelain tile flooring. A built-in pantry adds function & elegance. All appliances have been upgraded, and the layout is ideal for entertaining or enjoying everyday life. BONUS features: 2 walk-in closets. Walk to top schools: Manoah Steves & Diefenbaker,20 min walk to Steveston Village & 10 min walk to the dyke! Call today for your private showing!!
Features
Property Details
School Catchment


Thinking of selling in Steveston North?
See what your home could be worth and how the local market is moving.
Location
Mortgage Calculator
Similar Listings Nearby
15 10222 NO.1 ROAD
26 10188 NO. 1 ROAD
34 10188 NO. 1 ROAD
17 10188 NO. 1 ROAD
14 10188 NO. 1 ROAD
16 4411 WILLIAMS ROAD
42 3151 SPRINGFIELD DRIVE
SL8 4611 STEVESTON HIGHWAY
SL1 4611 STEVESTON HIGHWAY
SL11 4611 STEVESTON HIGHWAY
SL5 4611 STEVESTON HIGHWAY
SL12 4611 STEVESTON HIGHWAY