
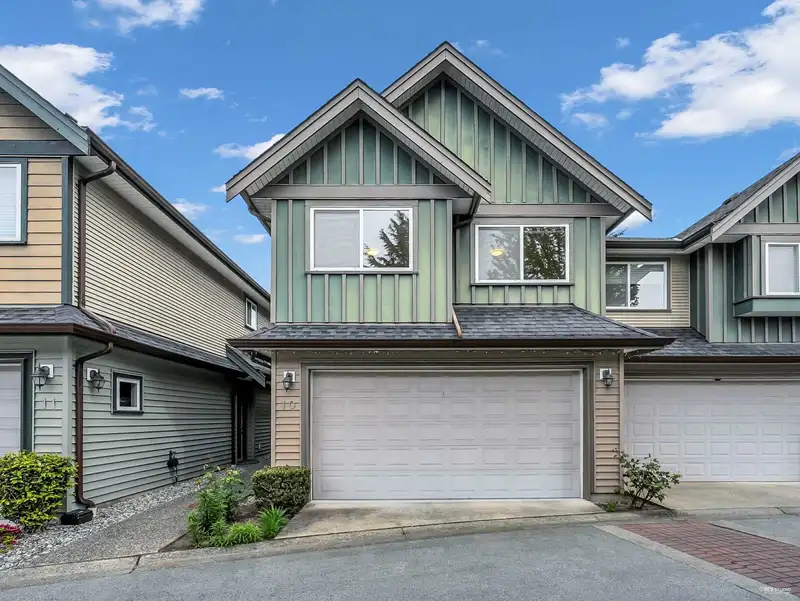
 1 / 39 photos
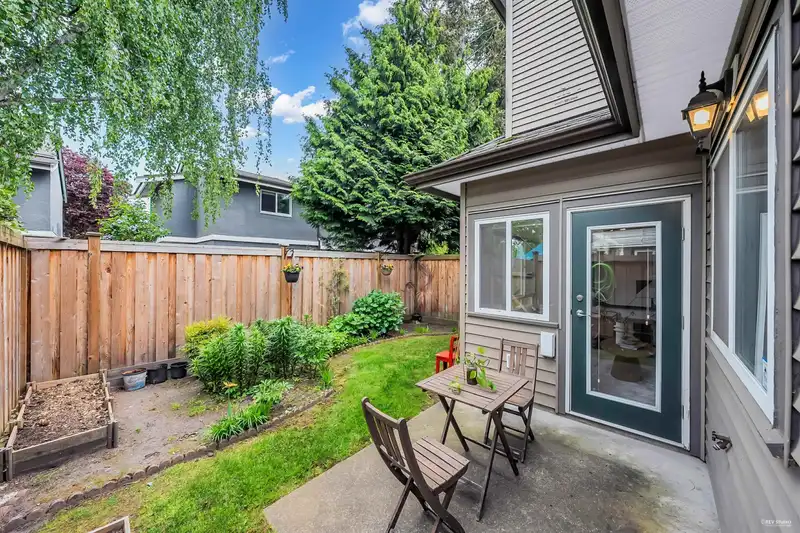
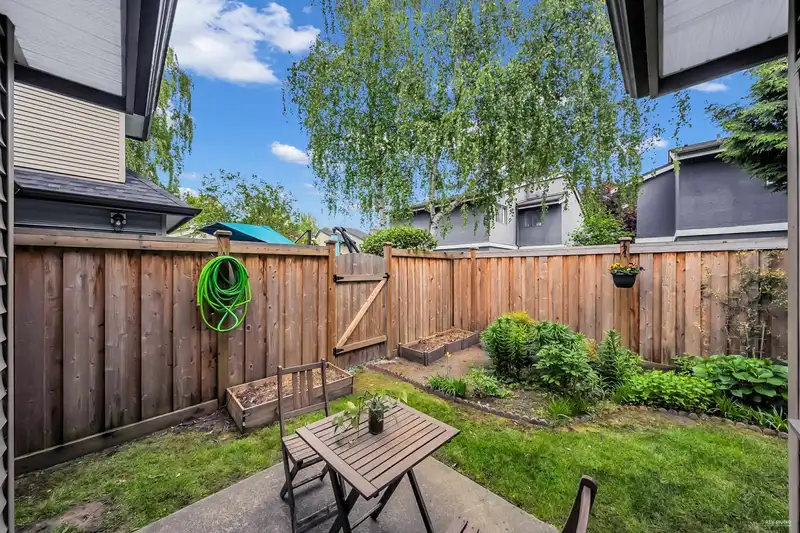
About This Property
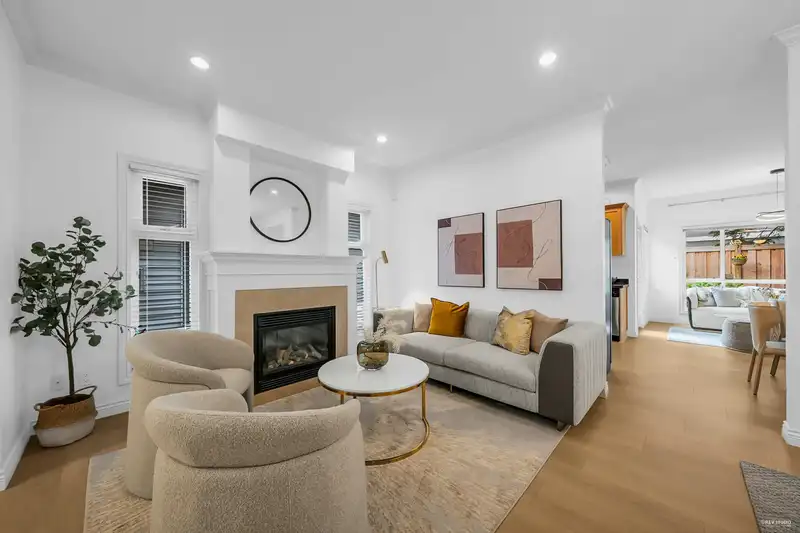
Very well-maintained, quiet, and 1778 Sqf spacious 2-level townhome in the desirable Steveston area. This 4 bdrms + den + 2.5-bath home boasts large living spaces with a 9' ceiling on the main floor.Recently renovated, it features a kitchen with stainless steel appliances and granite countertops, a cozy living room with a gas fireplace, a dining area, and a private fenced yard with a gas hookup.Upstairs, all four bedrooms are very spacious, including a primary suite with a walk-in closet. Double garage side by side with EV Charging, Radiant floor heating, and a den area perfect for a home office. Located just a 4-min walk to McMath Secondary, and close to Steveston Village, community center, transit, and more. School catchment -Byng and McMath.Open House May 17 & 18 from 2:00-4:00PM
Features
Property Details
School Catchment


Thinking of selling in Steveston South?
See what your home could be worth and how the local market is moving.
Location
Mortgage Calculator
Similar Listings Nearby
15 10222 NO.1 ROAD
26 10188 NO. 1 ROAD
34 10188 NO. 1 ROAD
14 10188 NO. 1 ROAD
17 10188 NO. 1 ROAD
SL5 4611 STEVESTON HIGHWAY
SL8 4611 STEVESTON HIGHWAY
SL1 4611 STEVESTON HIGHWAY
SL11 4611 STEVESTON HIGHWAY
SL12 4611 STEVESTON HIGHWAY
4 4611 STEVESTON HIGHWAY
16 4611 STEVESTON HIGHWAY