
 1 / 26 photos
About This Property
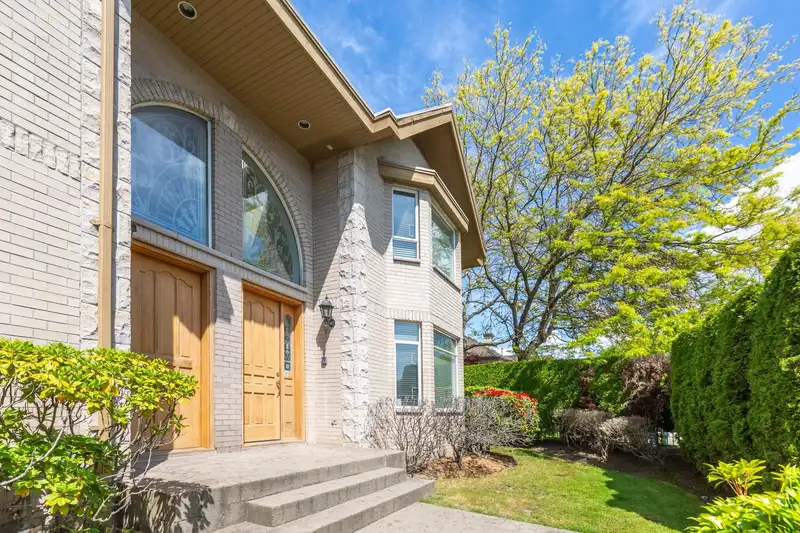
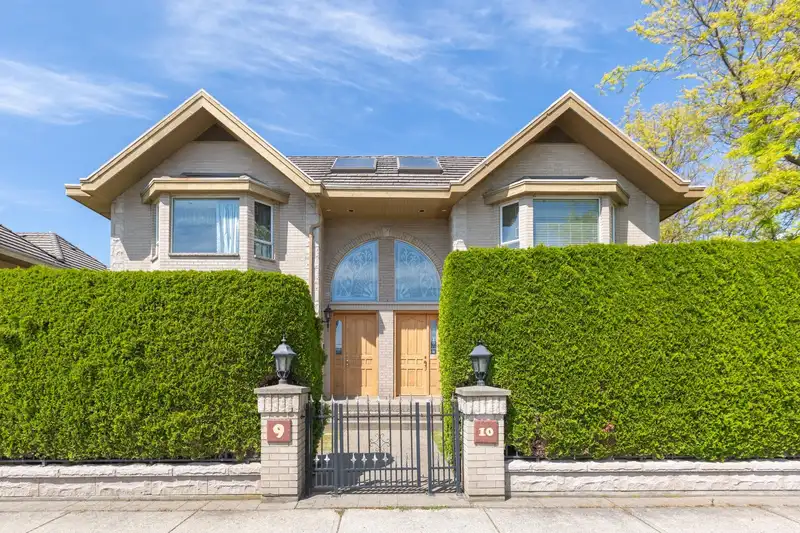
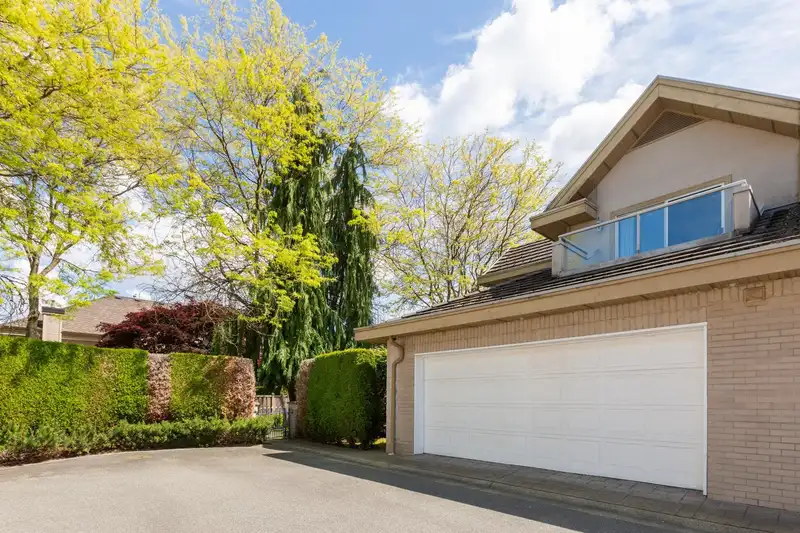
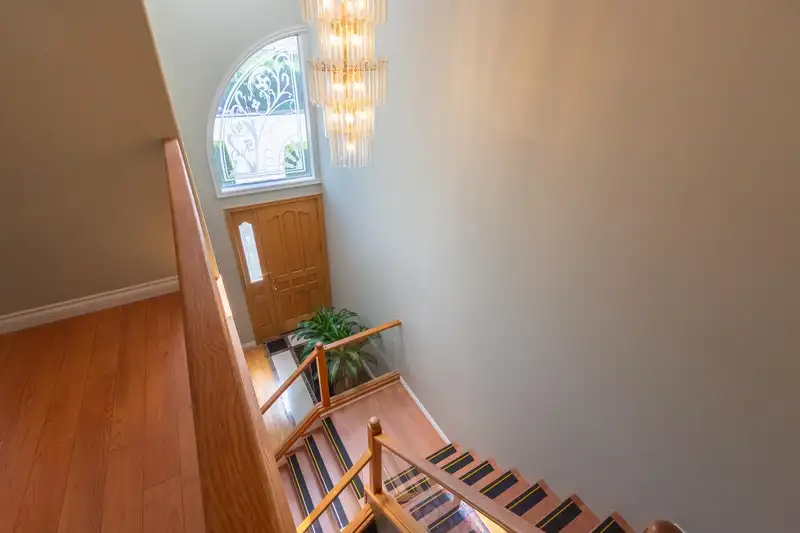
Welcome to Evergreen Villa, a custom-built luxury duplex-style townhouse located in the Riverdale Area. This 2-Level home features top-tier finishes, including 16-foot-high ceilings, a sturdy tile roof, a classic brick exterior, and solid concrete floors and stairs, ensuring both durability and timeless elegance. Upstairs holds 10 feet high ceilings, 3 bedrooms all ensuite, and a primary bathroom which includes a personal jacuzzi tub. Additional highlights include double garages, stainless appliances, Benjamin Moor designer's paint, California shutter blinds, genuine oak hardwood flooring, and full granite countertops. Both floors are radiant and heated. Walk in distance to schools, public transit, community centres & the dyke. Catchment schools: Blair Elementary and Burnett Secondary.
Features
Property Details
School Catchment


Thinking of selling in Riverdale RI?
See what your home could be worth and how the local market is moving.
Location
Mortgage Calculator
Similar Listings Nearby
27 6100 TIFFANY BOULEVARD
51 5840 DOVER CRESCENT
40 5840 DOVER CRESCENT
207 5177 BRIGHOUSE WAY
21 7168 LYNNWOOD DRIVE
18 7168 LYNNWOOD DRIVE
6 7117 LINDSAY ROAD
2 7117 LINDSAY ROAD
1 7117 LINDSAY ROAD
7 7117 LINDSAY ROAD
4 7140 RAILWAY AVENUE
8 7300 LEDWAY ROAD