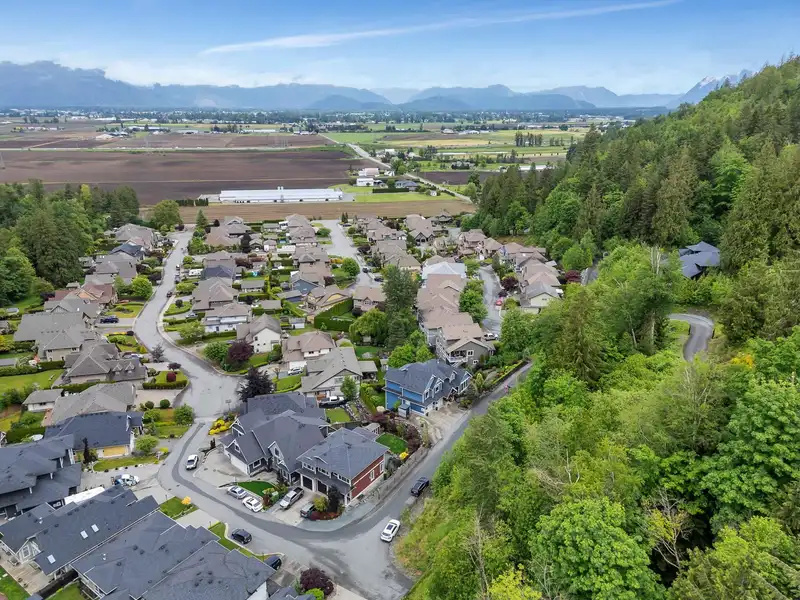
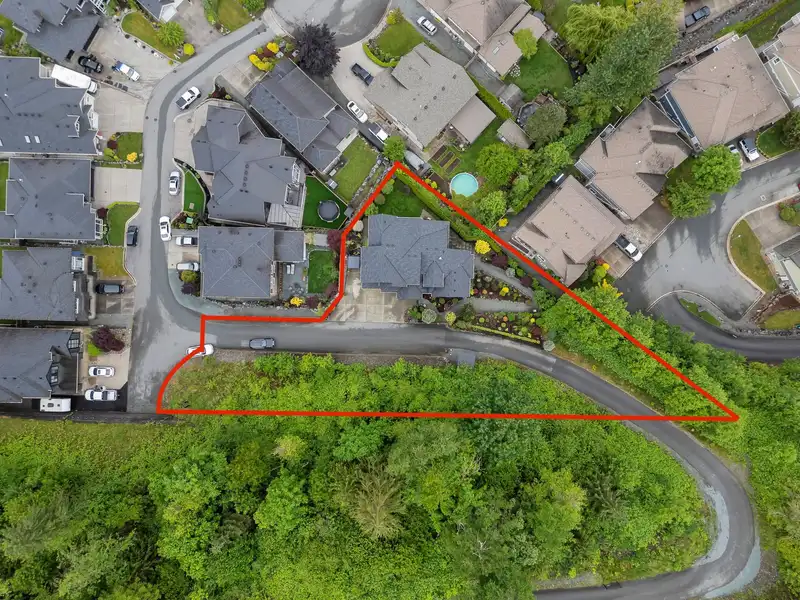
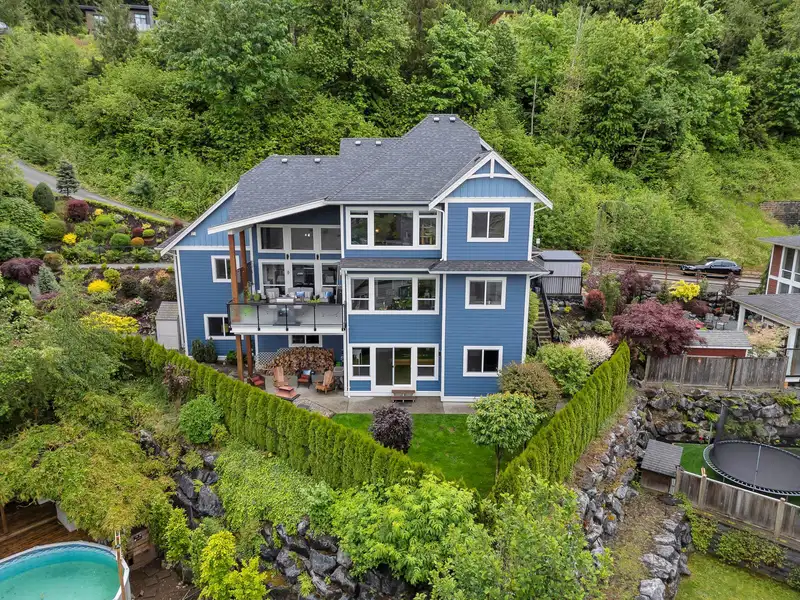
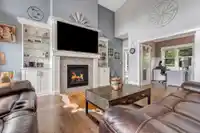
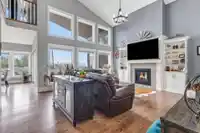
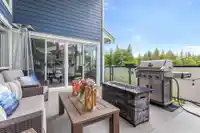
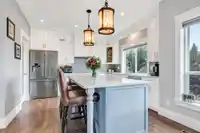
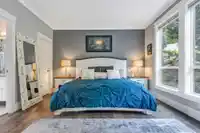
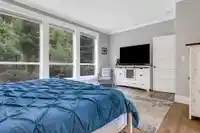
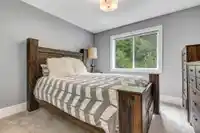
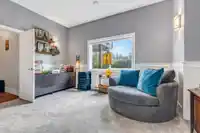
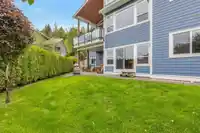
WELCOME HOME to this EXQUISITE 5 bed (or 6), 4 bath CUSTOM AMBSTEP HOMES retreat. Set on a 0.64-acre lot w/sweeping VALLEY & MOUNTAIN VIEWS, offering natural beauty & SECLUSION, yet convenient HWY 1 access for an easy commute. Extra PARKING & SECURE surroundings provide peace of mind, while the PRIMARY SUITE on MAIN floor boasting a SPA-LIKE ensuite creates…
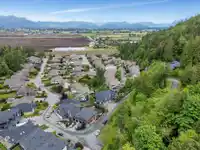
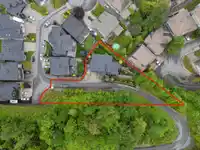
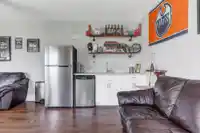
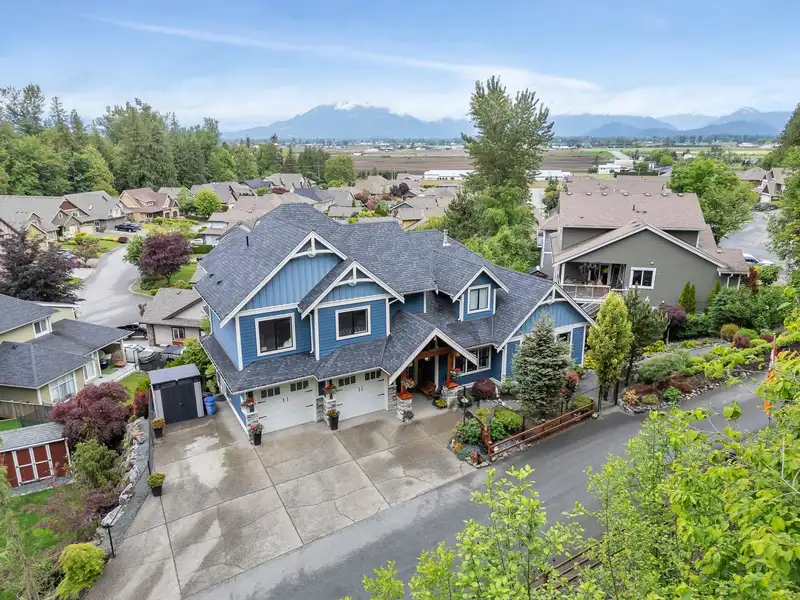
WELCOME HOME to this EXQUISITE 5 bed (or 6), 4 bath CUSTOM AMBSTEP HOMES retreat. Set on a 0.64-acre lot w/sweeping VALLEY & MOUNTAIN VIEWS, offering natural beauty & SECLUSION, yet convenient HWY 1 access for an easy commute. Extra PARKING & SECURE surroundings provide peace of mind, while the PRIMARY SUITE on MAIN floor boasting a SPA-LIKE ensuite creates a luxurious haven. Soaring 21-ft ceilings, expansive windows & elegant living spaces flow seamlessly to COVERED PATIOS & PARK-LIKE grounds - a GARDENER’S DREAM. With rec rooms, loft space & EASY DAYLIGHT SUITE CONVERSION, this home is ideal for both single-family comfort AND multi-generational living. Some upgrades include heated floors, wet bar, on demand water & custom lighting. A rare blend of ELEGANCE & versatility. QUICK DATES OK!
Features
Storage
Pantry
Central Vacuum
Wet Bar
Garden
Balcony
Private Yard
Additional Parking
Garage Double
Guest
Front Access
Aggregate
Room measurements19 rooms▸
FoyerMain · 4'8 × 7'10
Living RoomMain · 19'4 × 23'10
Primary BedroomMain · 12'8 × 17'8
Walk-In ClosetMain · 8'6 × 5'1
OfficeMain · 9'7 × 9'2
KitchenMain · 12'8 × 13'2
PantryMain · 5'3 × 5'11
Dining RoomMain · 12'6 × 13'1
LoftAbove · 16'5 × 15'11
BedroomAbove · 12'1 × 10'10
BedroomAbove · 10'3 × 11'0
BedroomAbove · 12'8 × 11'2
LaundryAbove · 6'0 × 7'6
Family RoomBsmt · 13'5 × 11'2
Flex RoomBsmt · 16'1 × 15'2
BedroomBsmt · 10'6 × 15'8
Recreation RoomBsmt · 24'10 × 15'8
Walk-In ClosetBsmt · 8'3 × 5'4
KitchenBsmt · 4'10 × 11'2
Floor plan
🔍 Tap to zoom
Pinch or scroll to zoom · drag to pan · double-tap to reset
Property Details
MLS NumberR3123086
Property TypeSingle Family Residence
Bedrooms5
Bathrooms3.5
Square Feet3,939
Lot Size27,878 sqft
Year Built2017
Parking Spaces2
HeatingForced Air, Natural Gas
Strata Fee$130/mo
Days on Market89
StatusActive
Listed ByRE/MAX Nyda Realty Inc.
School Catchment
ElementaryEast Chilliwack Elementary
SecondaryChilliwack Secondary
Neighbourhood
Highlighted area = this home's census tract (StatCan), the boundary the neighbourhood stats describe.
$1,000,000Median home value
$126,000Median household income
85.4%Owner-occupied
91.2%Single-detached homes
3.1Avg household size
38.4Median age
23.6%Bachelor's degree or higher (25-64)
61%Commute under 30 min
96.8%Drive to work
19.3%Foreign-born residents
4,608Neighbourhood population
Age
Under 1523.4%
15 to 6462.6%
65 and over14%
Household size
1 person11.9%
234.8%
316%
417.1%
5 or more20.1%
Language spoken at home
85.2% English mother tongue
German2.2%
Punjabi1.6%
English + other1%
Spanish0.9%
Dutch0.9%
French0.8%
All others7.4%
Mother tongue, share of 4,610 residents.
How this pocket differs
fewer seniors 65+ than Chilliwack 14% vs 20.1%
more children under 15 than Chilliwack 23.4% vs 18.1%
notably fewer people living alone than Chilliwack 11.9% vs 30.9%
notably more 5+ person households than Chilliwack 20.1% vs 10.1%
more 4-person households than Chilliwack 17% vs 11.6%
Median household income is notably higher than Chilliwack $126,000 vs $82,000
Median dwelling value is higher than Chilliwack $1,000,000 vs $750,000
Source: Statistics Canada, Census of Population, 2021. Reproduced and distributed on an "as is" basis with the permission of Statistics Canada.
Ped NaimiPersonal Real Estate Corp
Vinod BashirPersonal Real Estate Corp
Thinking of selling in Eastern Hillsides?
See what your home could be worth and how the local market is moving.

 1 / 40 photos