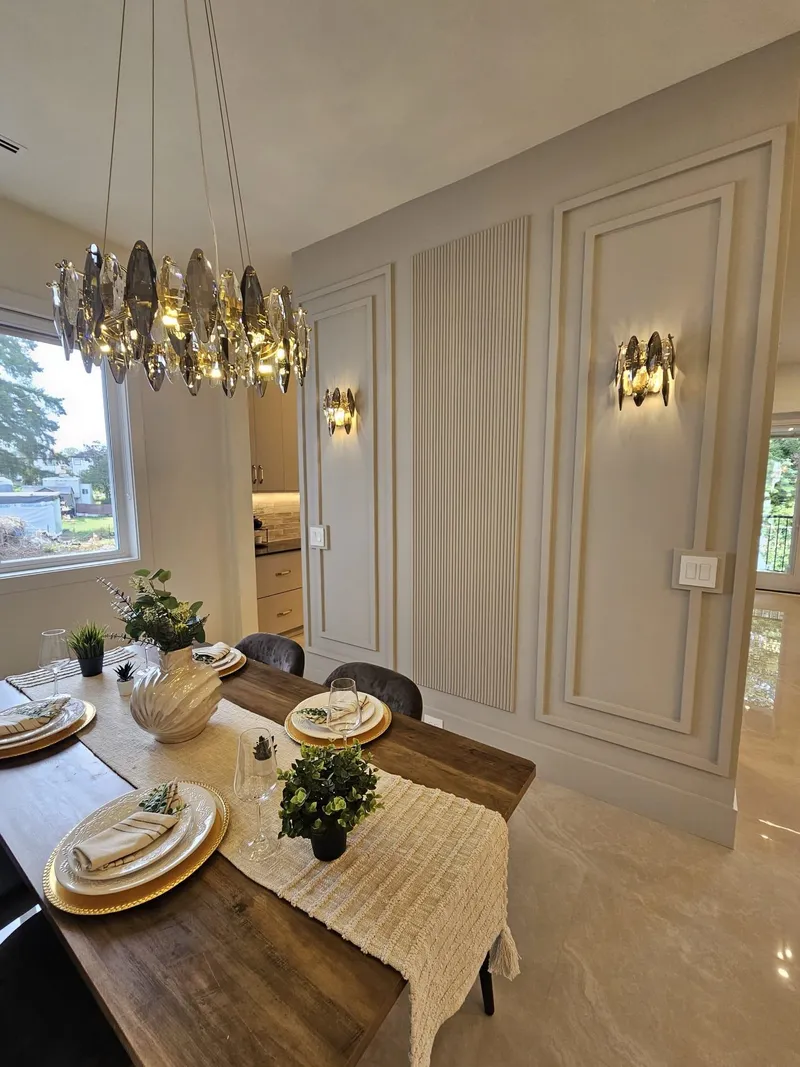
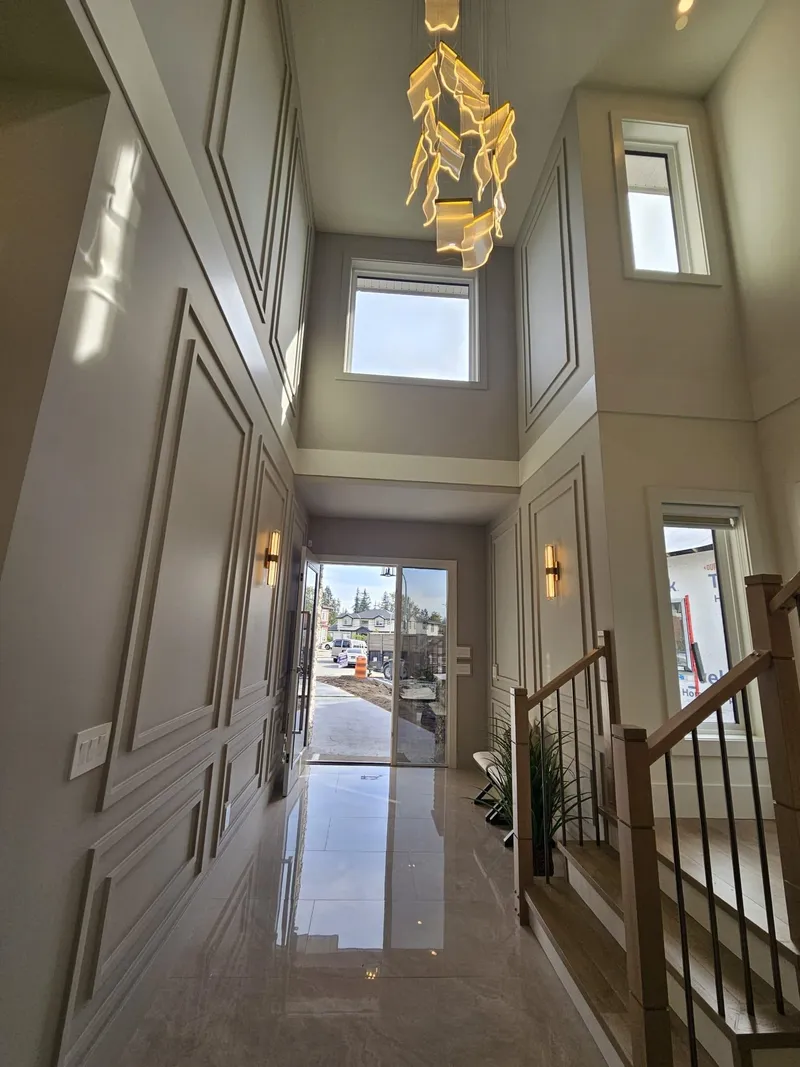
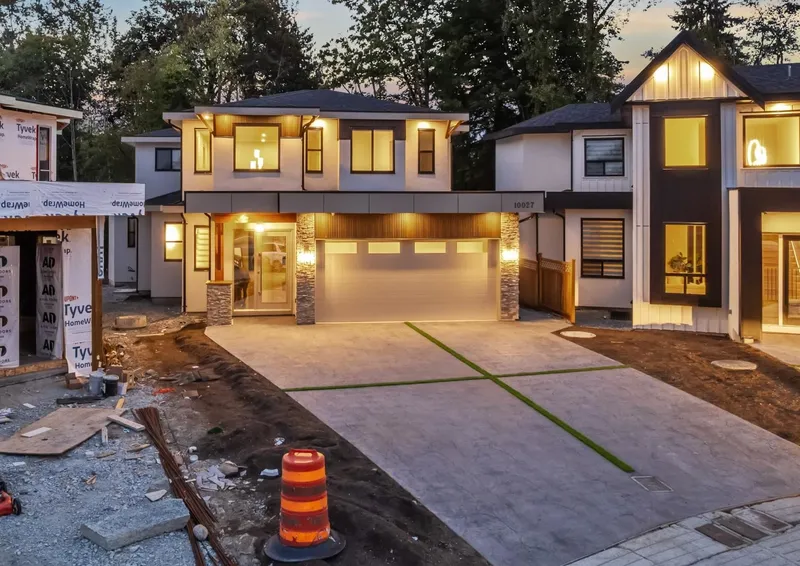
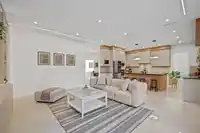
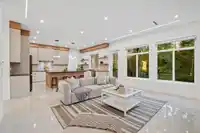
Welcome to this stunning residence built by the experienced A1 Ideal Homes, complemented by designer lighting throughout. This home offers exceptional space and functionality, with ample parking at the front and a thoughtfully designed floor plan. The main level features a huge spice kitchen, along with the option to create a private one-bedroom suite.…
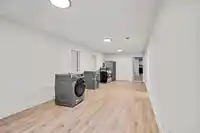
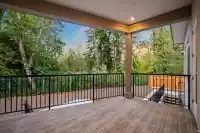

Welcome to this stunning residence built by the experienced A1 Ideal Homes, complemented by designer lighting throughout. This home offers exceptional space and functionality, with ample parking at the front and a thoughtfully designed floor plan. The main level features a huge spice kitchen, along with the option to create a private one-bedroom suite. Upstairs, you’ll find four generously sized bedrooms, each complete with its own walk-in closet. The basement is an entertainer’s dream, boasting a massive theatre room with tiered seating, a full bar, and an additional washroom. For added convenience, the basement also includes two separate 2-bedroom suites, perfect as mortgage helpers. Ideally located just minutes from major highways and some of the top schools.
Features
Balcony
Detached
Rear Access
Room measurements26 rooms▸
FoyerMain · 21'5 × 6'1
Dining RoomMain · 10'0 × 15'10
KitchenMain · 13'0 × 19'0
Family RoomMain · 18'0 × 17'8
Wok KitchenMain · 12'6 × 9'10
BedroomMain · 16'3 × 11'0
OfficeMain · 12'0 × 11'0
Mud RoomMain · 6'4 × 8'6
Living RoomMain · 14'0 × 13'0
BedroomAbove · 18'0 × 14'2
Walk-In ClosetAbove · 8'0 × 11'0
BedroomAbove · 16'3 × 11'0
BedroomAbove · 11'0 × 14'6
BedroomAbove · 11'0 × 11'0
LoftAbove · 14'9 × 11'8
LaundryAbove · 11'0 × 5'2
Bar RoomBsmt · 9'9 × 7'0
Media RoomBsmt · 13'11 × 27'8
BedroomBsmt · 9'6 × 9'4
Living RoomBsmt · 8'0 × 7'0
KitchenBsmt · 8'0 × 7'0
BedroomBsmt · 9'8 × 9'4
LaundryBsmt · 5'5 × 5'0
Recreation RoomBsmt · 28'5 × 11'0
BedroomBsmt · 9'11 × 10'8
BedroomBsmt · 9'11 × 10'6
Floor plan
🔍 Tap to zoom
Pinch or scroll to zoom · drag to pan · double-tap to reset
Property Details
MLS NumberR3046642
Property TypeSingle Family Residence
Bedrooms9
Bathrooms8.5
Square Feet5,911
Lot Size7,408 sqft
Year Built2025
Parking Spaces2
HeatingRadiant
StatusClosed
Listed ByTeam 3000 Realty Ltd.
School Catchment
ElementaryBothwell
SecondaryFraser Heights
Neighbourhood
Highlighted area = this home's census tract (StatCan), the boundary the neighbourhood stats describe.
$1,500,000Median home value
$125,000Median household income
76%Owner-occupied
64%Single-detached homes
3.4Avg household size
40.8Median age
47.6%Bachelor's degree or higher (25-64)
52.8%Commute under 30 min
90.7%Drive to work
42.4%Foreign-born residents
3,032Neighbourhood population
Age
Under 1517.1%
15 to 6467.9%
65 and over15%
Household size
1 person10.2%
226.1%
319.9%
421.6%
5 or more22.2%
Language spoken at home
45.5% English mother tongue
Mandarin14.3%
Punjabi6.3%
English + other5.6%
Korean4.9%
Cantonese4.6%
Vietnamese2.6%
All others16.2%
Mother tongue, share of 3,035 residents.
How this pocket differs
fewer Korean speakers than Fraser Heights 4.9% vs 6.9%
more Cantonese speakers than Fraser Heights 4.6% vs 3.5%
fewer Mandarin speakers than Fraser Heights 14.3% vs 18.1%
Median household income is higher than Metro Vancouver $125,000 vs $90,000
Median dwelling value is higher than Metro Vancouver $1,500,000 vs $1,050,000
Source: Statistics Canada, Census of Population, 2021. Reproduced and distributed on an "as is" basis with the permission of Statistics Canada.
Ped NaimiPersonal Real Estate Corp
Vinod BashirPersonal Real Estate Corp
Thinking of selling in Fraser Heights?
See what your home could be worth and how the local market is moving.

 1 / 39 photos