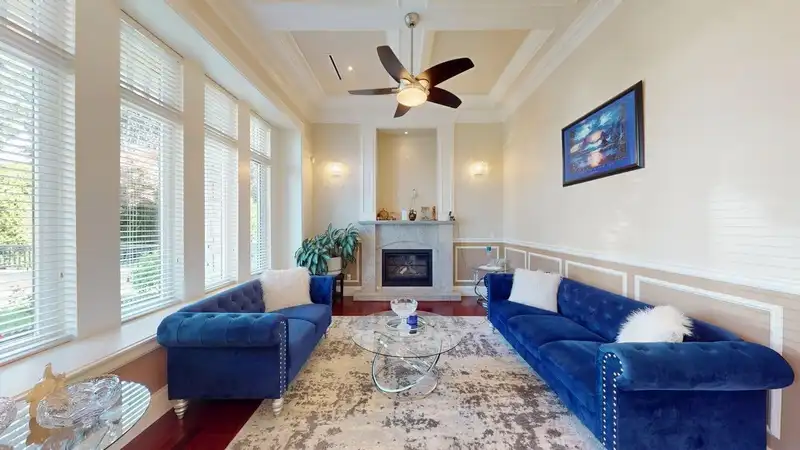
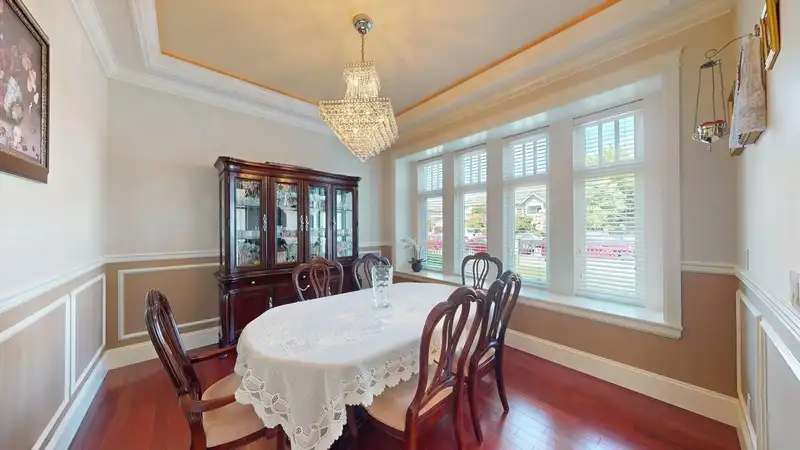
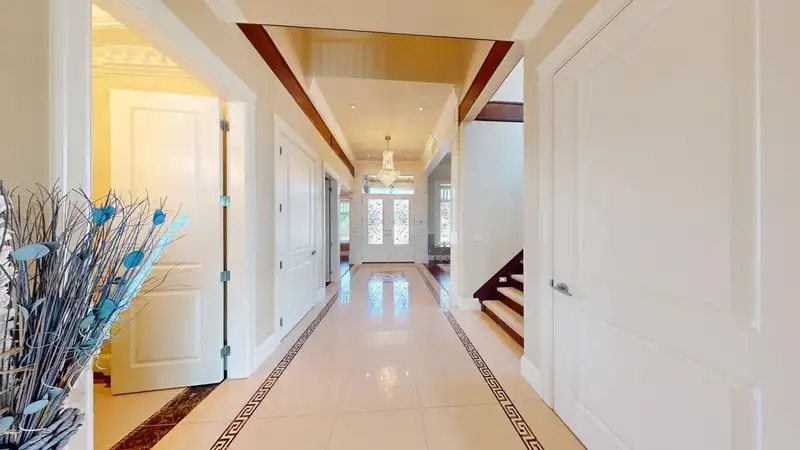
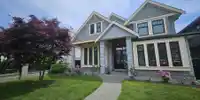
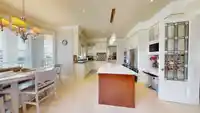
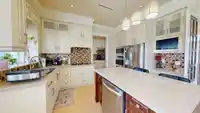
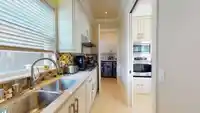
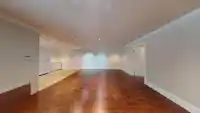
ABSOLUTELY STUNNING custom-built luxury home designed for discerning buyers! Enjoy over 3,000 sq. ft. of living space while benefiting from the potential of 2 mortgage helpers. Features include granite tile entry, granite countertops, spice kitchen, HVAC, high-efficiency boiler, built-in vacuum, A/C, intercom with cameras, security system, engineered…
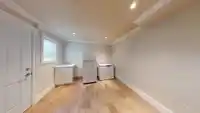
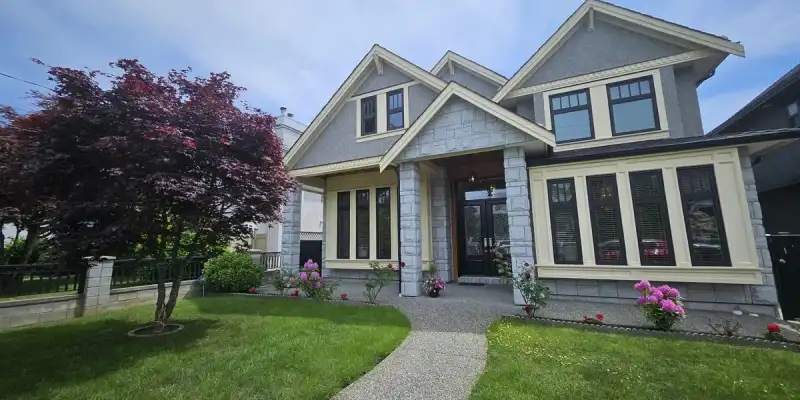
ABSOLUTELY STUNNING custom-built luxury home designed for discerning buyers! Enjoy over 3,000 sq. ft. of living space while benefiting from the potential of 2 mortgage helpers. Features include granite tile entry, granite countertops, spice kitchen, HVAC, high-efficiency boiler, built-in vacuum, A/C, intercom with cameras, security system, engineered hardwood floors, extensive moldings, 12-ft ceilings in formal areas, California closets, crystal and rope lighting, cedar soffits, natural gas hookups, private fenced yard, and a legal suite with separate laundry. Centrally located, walking distance to schools and shopping. A must see!
Features
Garage Double
Open
Rear Access
Room measurements23 rooms▸
Living RoomMain · 12'1 × 14'9
Dining RoomMain · 11'0 × 12'9
KitchenMain · 10'6 × 13'11
Wok KitchenMain · 9'8 × 5'1
Eating AreaMain · 5'1 × 8'
Family RoomMain · 15'4 × 14'9
PantryMain · 3'11 × 5'1
LaundryMain · 4'10 × 6'9
DenMain · 7'10 × 12'9
FoyerMain · 8' × 19'
Primary BedroomAbove · 14' × 14'11
Walk-In ClosetAbove · 4'11 × 8'3
BedroomAbove · 11'4 × 13'8
BedroomAbove · 10' × 11'10
BedroomAbove · 10'11 × 12'8
Recreation RoomBsmt · 22'7 × 24'4
StorageBsmt · 5'6 × 7'11
UtilityBsmt · 4'4 × 5'11
StorageBsmt · 5'6 × 17'9
KitchenBsmt · 10'2 × 12'2
Dining RoomBsmt · 7'1 × 12'8
Living RoomBsmt · 11'10 × 12'1
BedroomBsmt · 10'2 × 13'11
Floor plan
🔍 Tap to zoom
Pinch or scroll to zoom · drag to pan · double-tap to reset
Property Details
MLS NumberR3145229
Property TypeSingle Family Residence
Bedrooms5
Bathrooms5.5
Square Feet4,393
Lot Size6,539 sqft
Year Built2013
Parking Spaces2
HeatingRadiant
Days on Market53
StatusActive
Listed BySutton Group-West Coast Realty
School Catchment
ElementaryLord Kelvin
MiddleFraser River Middle
SecondaryNew Westminster Secondary
Neighbourhood
Highlighted area = this home's census tract (StatCan), the boundary the neighbourhood stats describe.
$920,000Median home value
$66,000Median household income
30%Owner-occupied
10.1%Single-detached homes
2.1Avg household size
40.8Median age
36.1%Bachelor's degree or higher (25-64)
47.9%Commute under 30 min
60.8%Drive to work
39.9%Foreign-born residents
5,420Neighbourhood population
Age
Under 1511.8%
15 to 6473.2%
65 and over15%
Household size
1 person40.7%
232.5%
312.8%
49%
5 or more5%
Language spoken at home
54.3% English mother tongue
Tagalog4.4%
English + other4.3%
Mandarin3.4%
Spanish2.8%
Punjabi2.2%
Portuguese2.2%
All others26.4%
Mother tongue, share of 5,415 residents.
How this pocket differs
Median household income is lower than Metro Vancouver $66,000 vs $90,000
Source: Statistics Canada, Census of Population, 2021. Reproduced and distributed on an "as is" basis with the permission of Statistics Canada.
Ped NaimiPersonal Real Estate Corp
Vinod BashirPersonal Real Estate Corp
Thinking of selling in Moody Park?
See what your home could be worth and how the local market is moving.

 1 / 40 photos