
 1 / 36 photos
About This Property
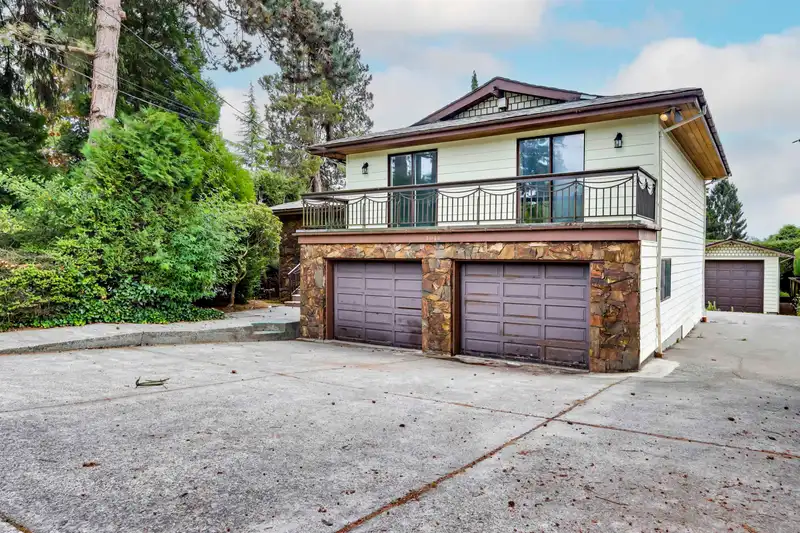
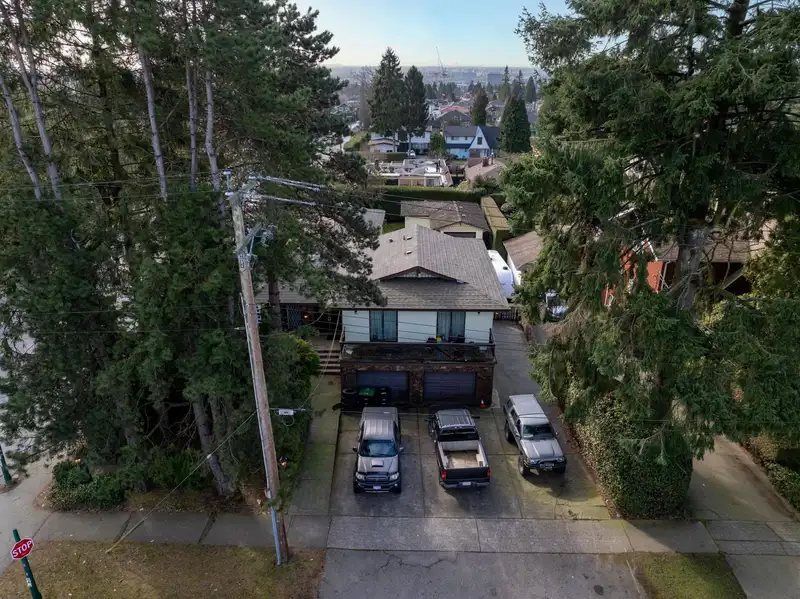
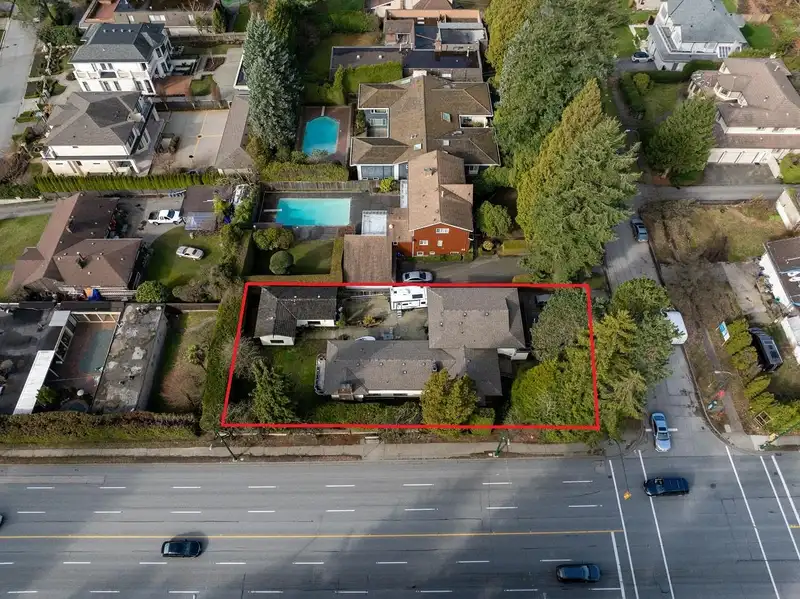
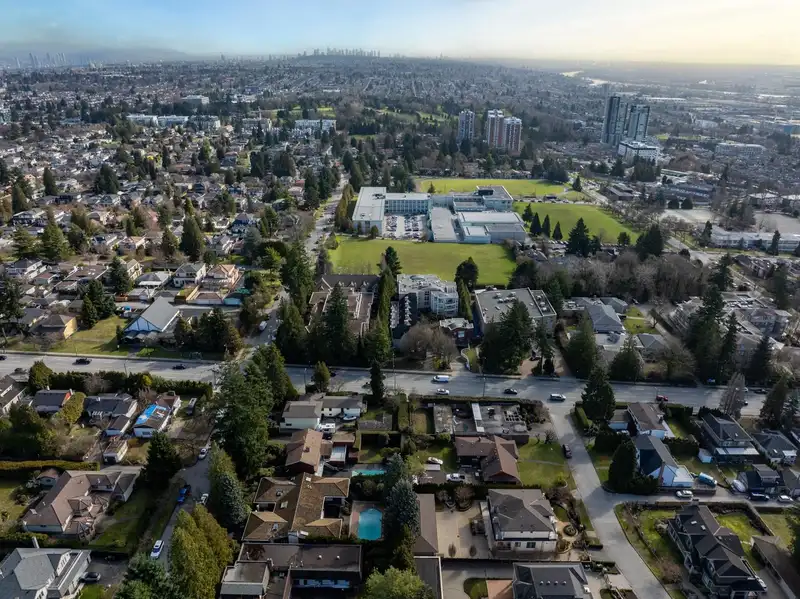
Spacious 5 bedroom family home on 11,178 sq. ft. corner lot with redevelopment potential. Cambie Corridor Phase 3 Plan with up to 1.2 FSR for 7 or 8 three level townhomes. Live in or rent out and hold this well maintained 5 bedroom, 4 bathroom, 2 level home with attached double garage. Tremendous future assembly potential with neighbouring properties for much larger development. Sir Winston Churchill Secondary and William Osler Elementary School catchments, Oak Park and Community Centre nearby. On transit with easy access to Airport, Downtown, Canada Line, UBC and Langara College. Very accessible shopping at Oakridge Centre and Marine Gateway. By appointment.
Features
Property Details
School Catchment


Thinking of selling in South Granville?
See what your home could be worth and how the local market is moving.
Location
Mortgage Calculator
Similar Listings Nearby
6963 FREMLIN STREET
1025 W 57TH AVENUE
1010 W 57TH AVENUE
6836 FREMLIN STREET
6981 LAUREL STREET
6921 LAUREL STREET
1028 W 51ST AVENUE
1041 W 58TH AVENUE
1018 W 58TH AVENUE
1028 W 58TH AVENUE
1120 W 58TH AVENUE
1198 W 55TH AVENUE