
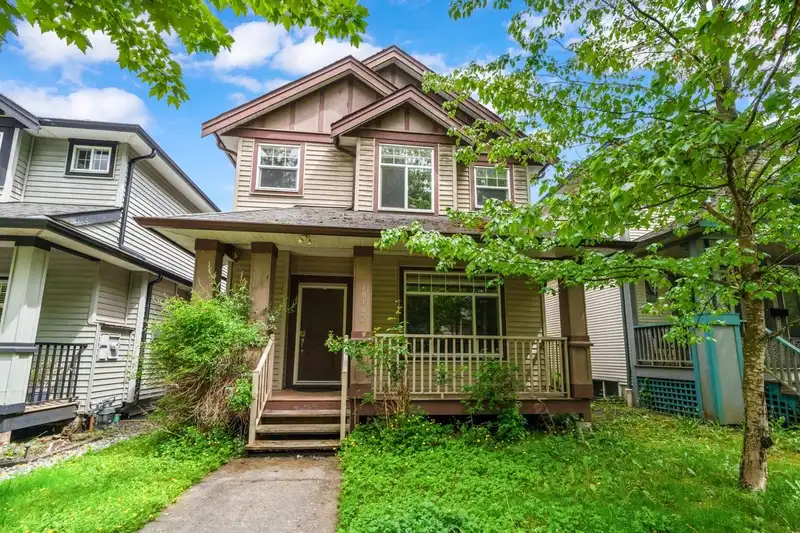
 1 / 28 photos
About This Property
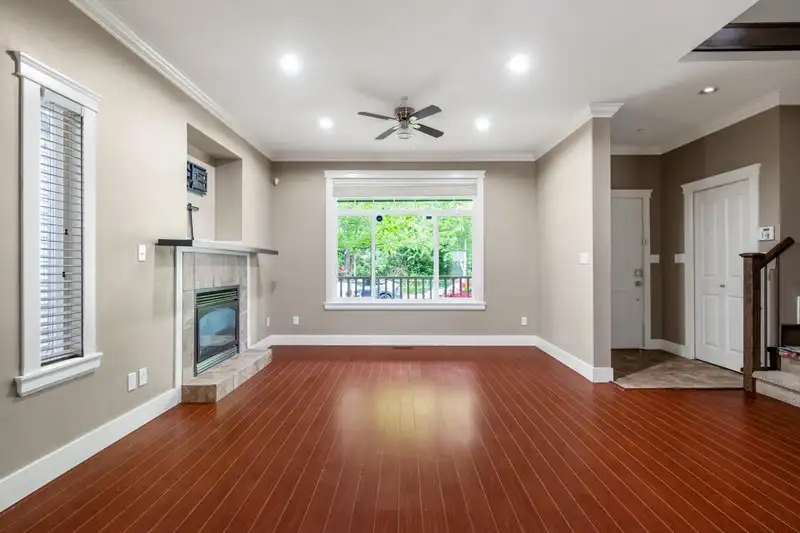
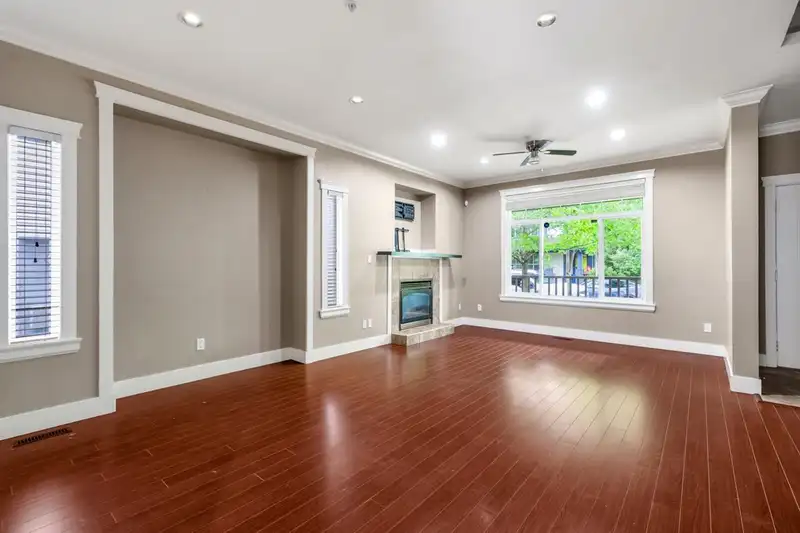
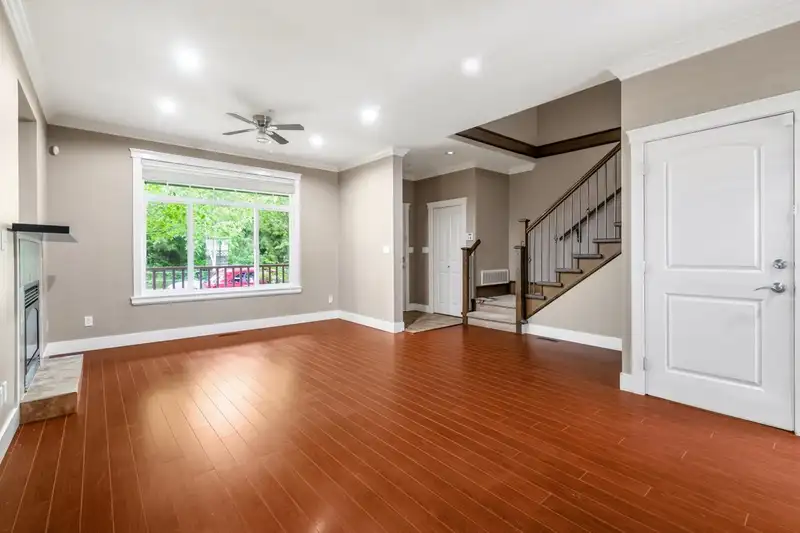
Mortgage Helper Alert! Spacious and versatile 2-storey + basement family home in a sought-after neighbourhood. This well-maintained residence offers 5 generously sized bedrooms and 4 full bathrooms, including a luxurious primary ensuite with Jacuzzi tub, separate shower, and a massive walk-in closet. The open-concept main floor features 9’ ceilings, laminate flooring, and a bright, airy kitchen with raised maple cabinets, a central island, and a breakfast bar—perfect for casual dining or entertaining. The kitchen flows seamlessly into a sunlit family room with large windows and access to an oversized deck, ideal for gatherings or relaxation. Downstairs boasts a fully finished walk-out basement—a fantastic mortgage helper or in-law suite potential—with private entry and separate laundry.
Features
Property Details
School Catchment


Thinking of selling in Albion?
See what your home could be worth and how the local market is moving.
Location
Mortgage Calculator
Similar Listings Nearby
10091 243 STREET
24308 101A AVENUE
24307 101A AVENUE
24330 100B AVENUE
10131 241A STREET
24170 HILL AVENUE
24383 101A AVENUE
24167 102B AVENUE
10288 243 STREET
24365 102A AVENUE
24121 102ND AVENUE
10256 243A STREET