
 1 / 40 photos
About This Property
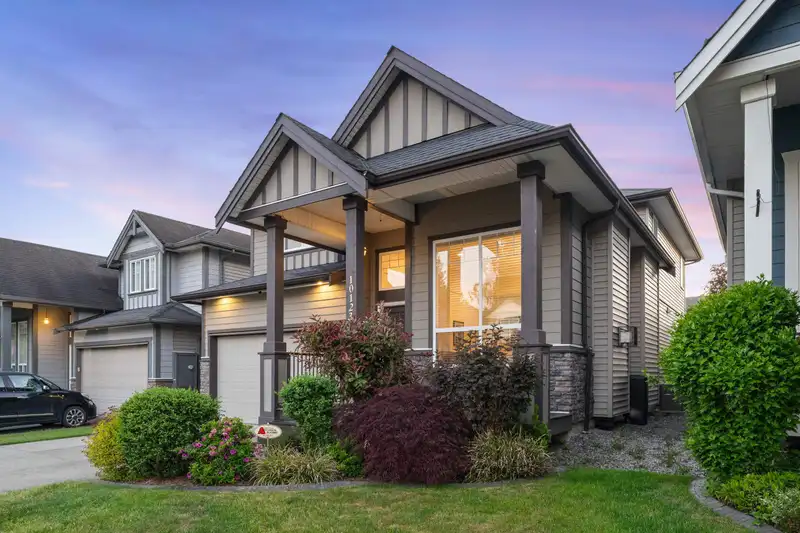
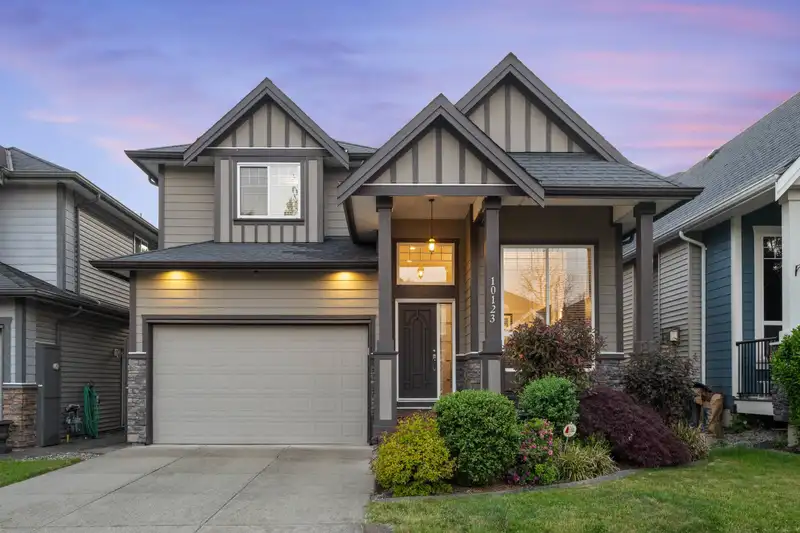
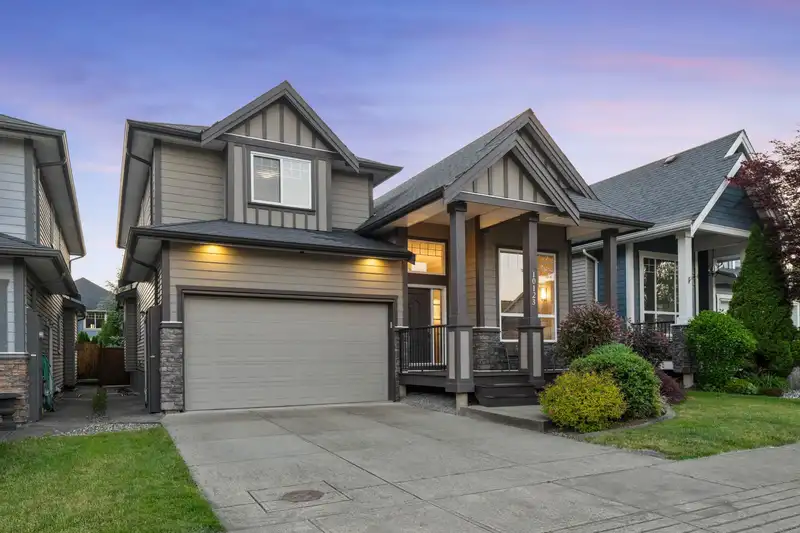
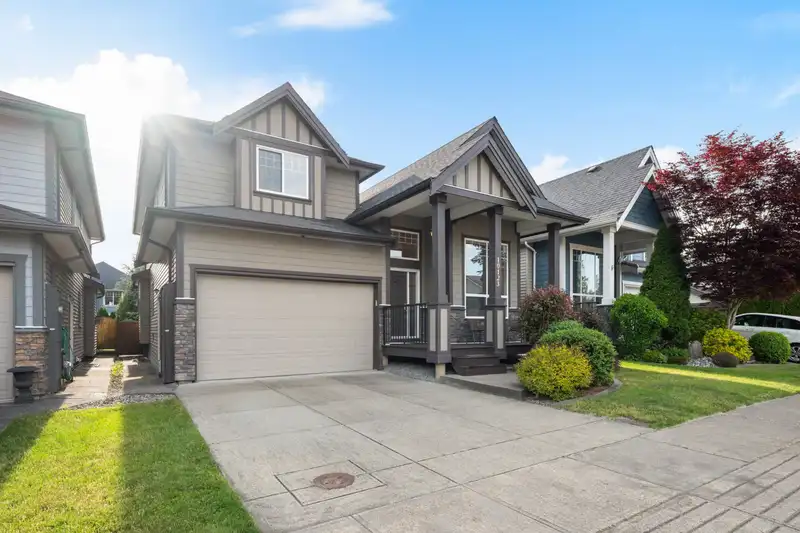
SHOWSTOPPER. Executive home spanning over 4000 square feet. Seven bedrooms with one on main floor that could be used as office. Tons of updates including air-conditioning, remodelled kitchen including XLarge designer fridge, luxury vinyl plank flooring throughout the home, on-demand water, EV charger, and more. Enjoy summer on generous partially-covered deck with gas BBQ hookup, and expansive fully-fenced backyard. Basement is fully finished with separate entry, wet bar, and two bedrooms. Potential for a suite while still keeping part of basement for owner's use. Grand primary suite with ensuite and walk-in closet. Check out video in "Virtual Tour". Located in the BEST family neighbourhood close to schools, parks, and trails. *Open houses cancelled*
Features
Property Details
School Catchment


Thinking of selling in Albion?
See what your home could be worth and how the local market is moving.
Location
Mortgage Calculator
Similar Listings Nearby
10131 241A STREET
24170 HILL AVENUE
24121 102ND AVENUE
10091 243 STREET
24167 102B AVENUE
24308 101A AVENUE
24307 101A AVENUE
24330 102 AVENUE
24330 100B AVENUE
10288 243 STREET
10256 243A STREET
24230 104 AVENUE