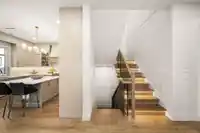
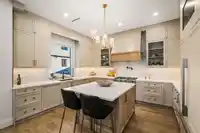
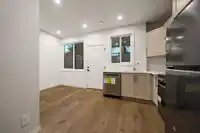
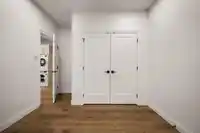
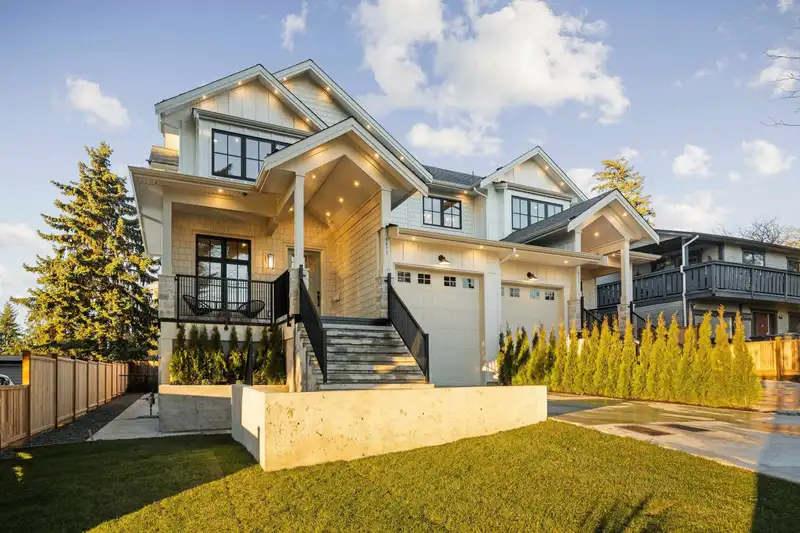
NO STRATA FEES! RARE Multi-generational opportunity! STUNNING BRAND NEW 1/2 DUPLEX w/near identical adjoining unit available for sale! Showcases modern living in this 6Bdrm/5Bth incl 2Bdrm Legal Suite! Bright, open-concept main offers bdrm/den, gorgeous wide-plank floors, wainscotting, built-in cabinet w/fp in living area & under stair lighting & storage.…
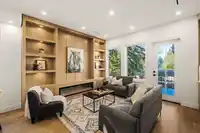
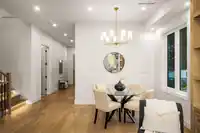
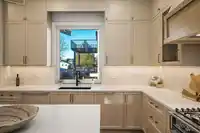
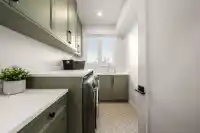
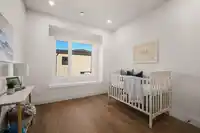
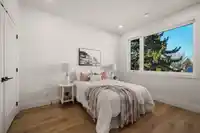
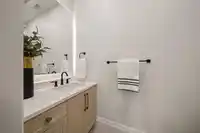
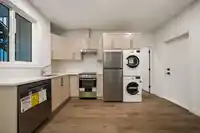
NO STRATA FEES! RARE Multi-generational opportunity! STUNNING BRAND NEW 1/2 DUPLEX w/near identical adjoining unit available for sale! Showcases modern living in this 6Bdrm/5Bth incl 2Bdrm Legal Suite! Bright, open-concept main offers bdrm/den, gorgeous wide-plank floors, wainscotting, built-in cabinet w/fp in living area & under stair lighting & storage. Gourmet island kitchen features Fisher & Paykel gas stove, custom hood, elegant floor to ceiling cabinetry-fridge included & neutral backsplash. Large windows provide an abundance of natural light. Spacious Primary complete w/4pc ensuite-double sinks & sizable walk-in closet + laundry room w/sink up. 2Bdrm self-contained mortgage helper below w/sep laundry too! BONUS private storage in garage. Near amentities & Crescent Heights Academy.
Features
Storage
Garage Single
Front Access
Shopping Nearby
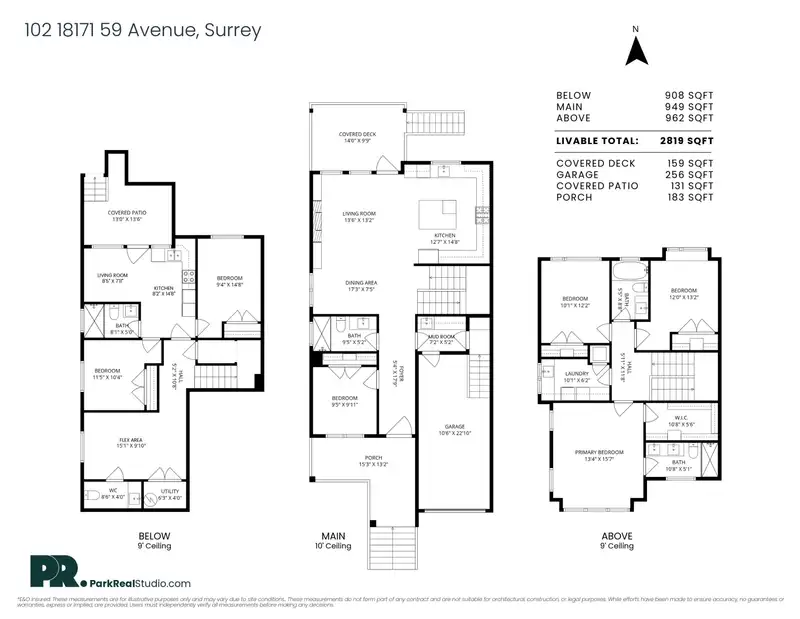
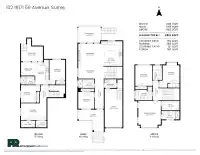
Room measurements17 rooms▸
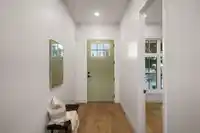
FoyerMain · 17'9 × 5'4
Mud RoomMain · 5'2 × 7'2
KitchenMain · 14'8 × 12'7
Living RoomMain · 13'2 × 13'6
Dining RoomMain · 7'5 × 17'3
BedroomMain · 9'11 × 9'5
Primary BedroomAbove · 15'7 × 13'4
Walk-In ClosetAbove · 5'6 × 10'8
BedroomAbove · 13'2 × 12'0
BedroomAbove · 12'2 × 10'1
LaundryAbove · 6'2 × 10'1
BedroomBelow · 14'8 × 9'4
KitchenBelow · 14'8 × 8'2
Living RoomBelow · 7'11 × 8'5
BedroomBelow · 10'4 × 11'5
Flex RoomBelow · 9'10 × 15'1
UtilityBelow · 4'0 × 6'3
Floor plan
🔍 Tap to zoom
Pinch or scroll to zoom · drag to pan · double-tap to reset
Property Details
MLS NumberR3108868
Property TypeHalf Duplex
Bedrooms6
Bathrooms4
Square Feet2,819
Lot Size3,600.5 sqft
Year Built2026
Parking Spaces1
HeatingForced Air
StatusClosed
Listed ByRE/MAX Treeland Realty
School Catchment
ElementaryMartha Currie
SecondaryLord Tweedsmuir
Neighbourhood
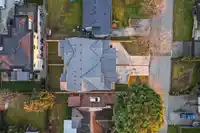
Highlighted area = this home's census tract (StatCan), the boundary the neighbourhood stats describe.
$900,000Median home value
$88,000Median household income
65.3%Owner-occupied
34.7%Single-detached homes
2.6Avg household size
40.4Median age
24.1%Bachelor's degree or higher (25-64)
59.1%Commute under 30 min
89.5%Drive to work
27.9%Foreign-born residents
6,908Neighbourhood population
Age
Under 1516%
15 to 6466.1%
65 and over17.9%
Household size
1 person31.9%
228.3%
313.5%
413.9%
5 or more12.5%
Language spoken at home
67% English mother tongue
Punjabi15.5%
English + other4%
Tagalog1.6%
Spanish1.3%
Hindi1.2%
Mandarin0.7%
All others8.7%
Mother tongue, share of 6,810 residents.
How this pocket differs
more seniors 65+ than Cloverdale BC 18% vs 14.6%
notably more people living alone than Cloverdale BC 31.9% vs 17.9%
fewer 4-person households than Cloverdale BC 13.9% vs 20.7%
fewer 5+ person households than Cloverdale BC 12.5% vs 16.9%
Source: Statistics Canada, Census of Population, 2021. Reproduced and distributed on an "as is" basis with the permission of Statistics Canada.
Ped NaimiPersonal Real Estate Corp
Vinod BashirPersonal Real Estate Corp
Thinking of selling in Cloverdale BC?
See what your home could be worth and how the local market is moving.

 1 / 36 photos