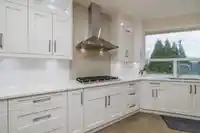
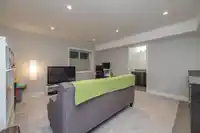
BEST VALUE! Corner Lot! This Modern-Contemporary Home is perfect for a Family to Enjoy! 6 Bed & 6 Bath situated on an 8400 sq ft Lot w/spacious & fully fenced Back-yard w/ newly added hedging. Enter into a large open concept bright living space, your formal dining area shares a double-faced fireplace w/ a den. A generous Chef's Kitchen w/SS Appliances & Gas…
BEST VALUE! Corner Lot! This Modern-Contemporary Home is perfect for a Family to Enjoy! 6 Bed & 6 Bath situated on an 8400 sq ft Lot w/spacious & fully fenced Back-yard w/ newly added hedging. Enter into a large open concept bright living space, your formal dining area shares a double-faced fireplace w/ a den. A generous Chef's Kitchen w/SS Appliances & Gas Cooktop is open to the family room. French doors lead you out to the Deck. The Master above has a spacious 5 pc En-Suite & large walk-in closet w/3 more spacious bedrooms all w/en-suites. A 2-bed legal suite is available below, with a media room w/ full bath. Walking distance to Coquitlam Central SkyTrain, Coq Centre & nearby School Catchments are: Elementary- Meadowbrook, Middle Hillcrest, Secondary - Dr. Charles Best -Top 20 in GV.
Features
Storage
Pantry
Garden
Balcony
Additional Parking
Garage Triple
RV Access/Parking
Front Access
Garage Door Opener
Shopping Nearby
Room measurements16 rooms▸
FoyerMain · 7'1 × 14'1
Living RoomMain · 15'7 × 22'5
DenMain · 10'4 × 10'11
KitchenMain · 9'10 × 19'11
Dining RoomMain · 9'11 × 17'
LaundryMain · 5'10 × 5'11
Primary BedroomAbove · 17'11 × 12'11
Walk-In ClosetAbove · 4'10 × 8'11
BedroomAbove · 18'1 × 18'1
BedroomAbove · 10'4 × 14'3
BedroomAbove · 15'11 × 10'11
Media RoomBsmt · 14'7 × 15'5
Living RoomBsmt · 19'3 × 19'6
KitchenBsmt · 6'2 × 18'3
BedroomBsmt · 10'4 × 10'10
BedroomBsmt · 10'8 × 10'10
Floor plan
🔍 Tap to zoom
Pinch or scroll to zoom · drag to pan · double-tap to reset
Property Details
MLS NumberR3149239
Property TypeSingle Family Residence
Bedrooms6
Bathrooms5.5
Square Feet4,172
Lot Size8,400 sqft
Year Built2017
Parking Spaces3
HeatingForced Air, Natural Gas
Days on Market45
StatusActive
Listed ByHomelife Benchmark Realty Corp.
School Catchment
ElementaryRanch Park Elementary
MiddleHillcrest Middle
SecondaryÉcole Dr. Charles Best Secondary
Neighbourhood
Highlighted area = this home's census tract (StatCan), the boundary the neighbourhood stats describe.
$1,110,000Median home value
$115,000Median household income
81.6%Owner-occupied
61.3%Single-detached homes
3Avg household size
43.2Median age
35.2%Bachelor's degree or higher (25-64)
49.6%Commute under 30 min
84.6%Drive to work
37%Foreign-born residents
7,812Neighbourhood population
Age
Under 1515.6%
15 to 6467.7%
65 and over16.8%
Household size
1 person13.3%
231.8%
320.8%
421.1%
5 or more13%
Language spoken at home
57% English mother tongue
Mandarin6.1%
Cantonese5.1%
Farsi4%
English + other3.7%
Spanish2.6%
Tagalog2.4%
All others19.1%
Mother tongue, share of 7,800 residents.
How this pocket differs
notably fewer people living alone than Coquitlam 13.3% vs 22.9%
more 5+ person households than Coquitlam 12.9% vs 9.3%
more 4-person households than Coquitlam 21.1% vs 17.2%
notably fewer Mandarin speakers than Coquitlam 6.1% vs 9.7%
fewer Cantonese speakers than Coquitlam 5.1% vs 6.5%
fewer Farsi speakers than Coquitlam 4% vs 5.1%
Median household income is higher than Metro Vancouver $115,000 vs $90,000
Source: Statistics Canada, Census of Population, 2021. Reproduced and distributed on an "as is" basis with the permission of Statistics Canada.
Ped NaimiPersonal Real Estate Corp
Vinod BashirPersonal Real Estate Corp
Thinking of selling in Ranch Park?
See what your home could be worth and how the local market is moving.

 1 / 40 photos