
SOLD
 1 / 40 photos
About This Property
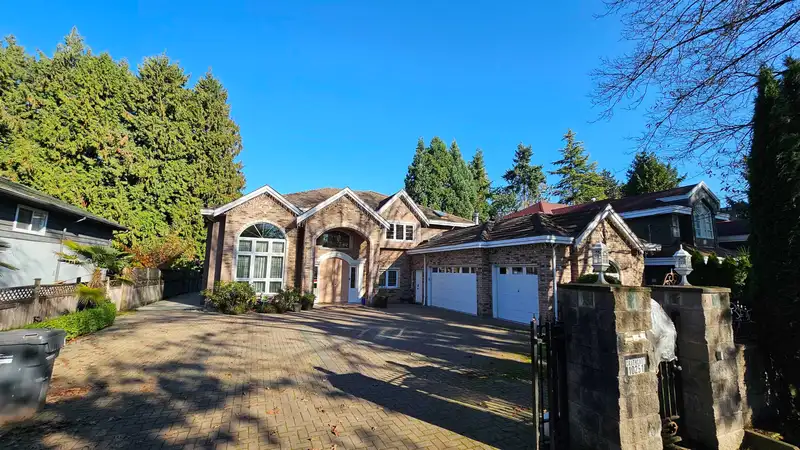
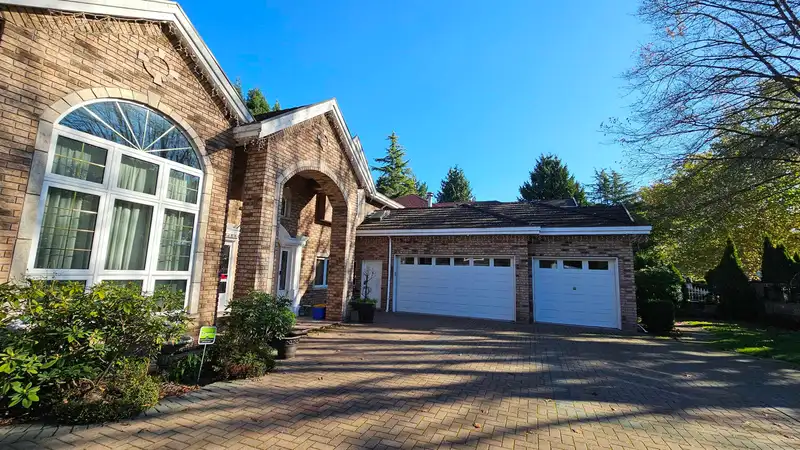
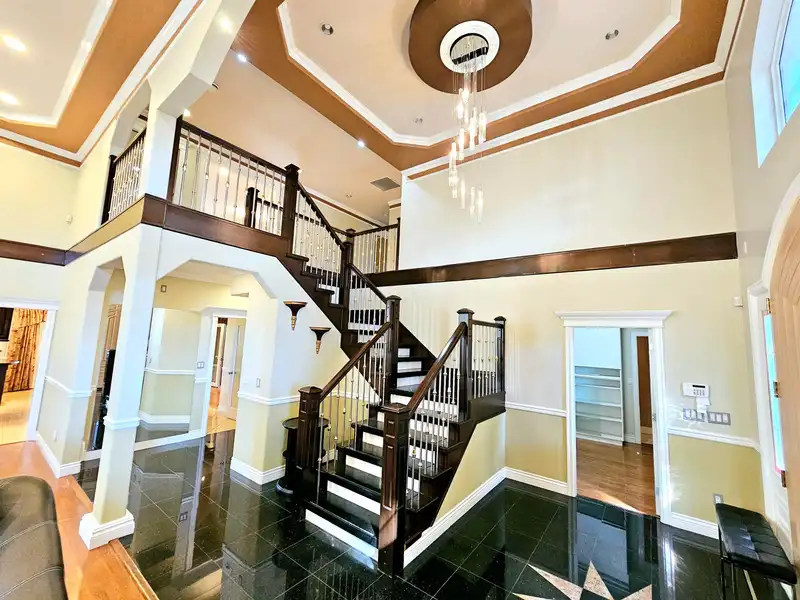
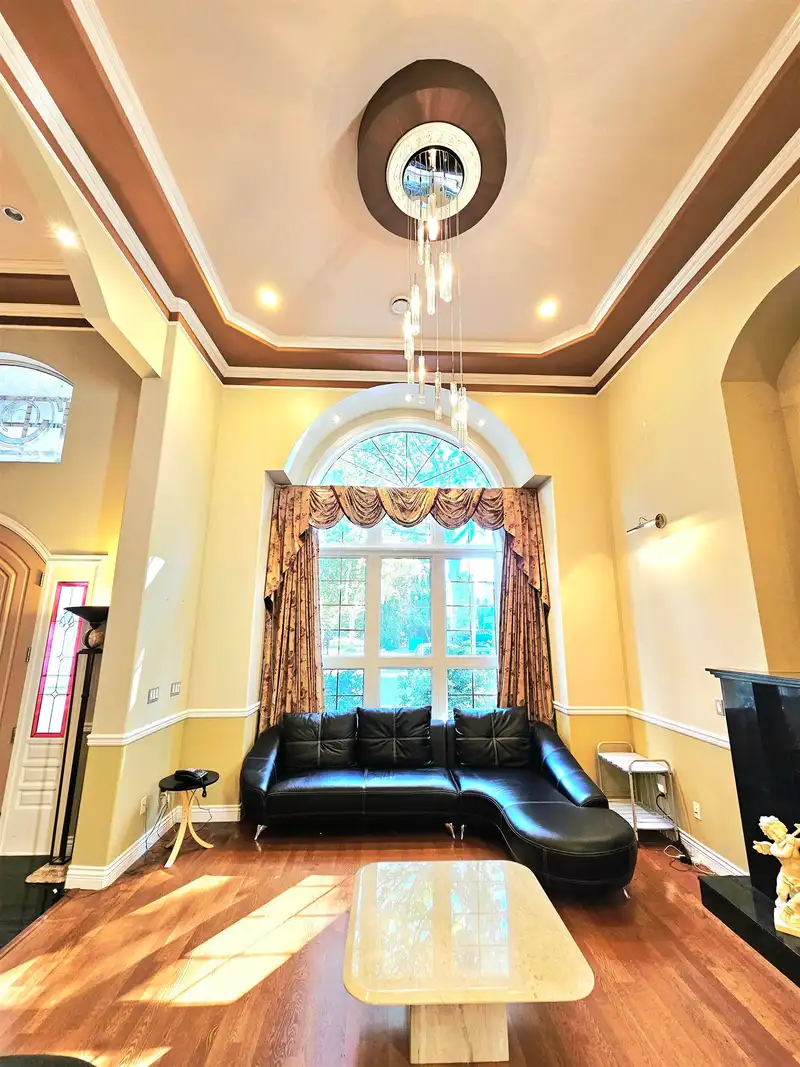
754x142 (10,650) SF huge lot, more than 5,000 sf of house. 18" high ceiling through out. living & dining, 6 bedrooms, 6 baths, 4 kitchens. 2 RENTAL units, potentially can make the 3rd one. Top quality material & workmanship. Radiant heating system with copper boiler , double crown molding.
Features
Pantry
Balcony
Garage Triple
Garage Door Opener
Property Details
MLS NumberR3070165
Property TypeSingle Family Residence
Bedrooms6
Bathrooms5.5
Square Feet5,243
Lot Size10,650 sqft
Year Built2004
HeatingHeat Pump, Natural Gas
StatusClosed
Listed By1NE Collective Realty Inc.
School Catchment
Elementary
Tait
Secondary
Cambie

Ped NaimiPersonal Real Estate Corp

Vinod BashirPersonal Real Estate Corp
Thinking of selling in West Cambie?
See what your home could be worth and how the local market is moving.
Location
Mortgage Calculator
Estimated Monthly Payment
—
Similar Listings Nearby
$1,699,000
10291 CAITHCART ROAD
$1,750,000
10320 CAITHCART ROAD
$2,990,000
10551 CAITHCART ROAD
$1,880,000
3611 KILBY COURT
$1,599,000
2228 MCLEOD AVENUE
$1,980,000
4151 BRYSON COURT
$3,188,000
10671 CAITHCART ROAD
$1,699,900
2271 BAYDALA COURT
$1,688,000
10288 HALL AVENUE
$1,700,000
10331 FINLAYSON DRIVE
$1,459,000
3830 MCKAY DRIVE
$1,568,000
10635 MCKESSOCK PLACE