
 1 / 33 photos
About This Property
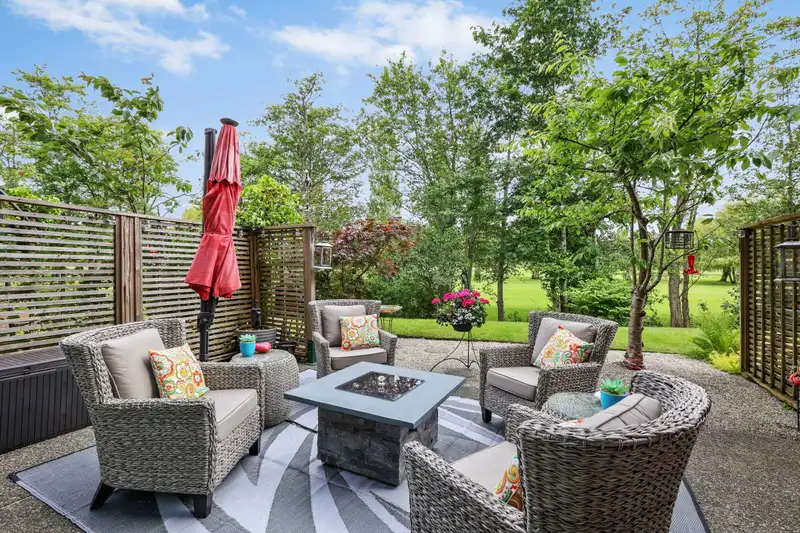
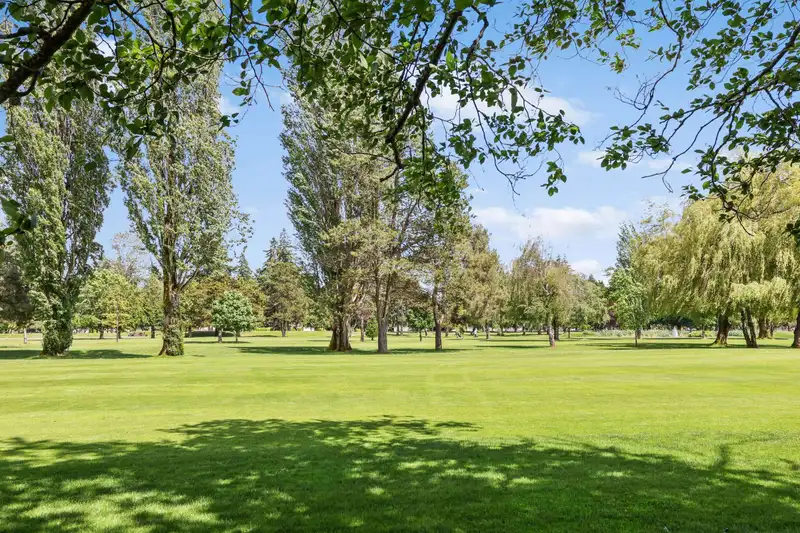
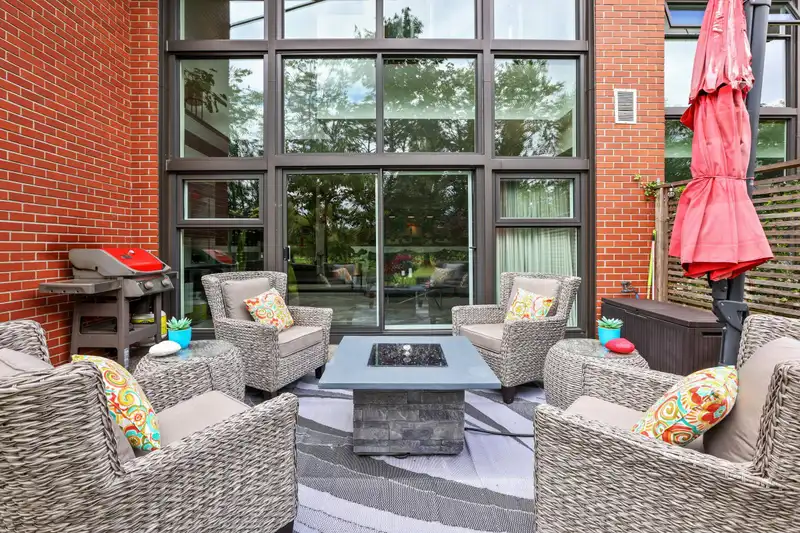
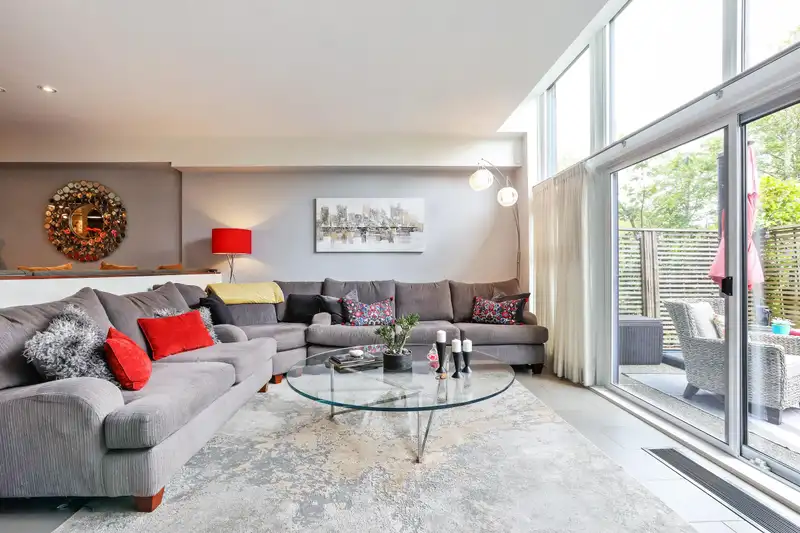
DREAM VIEW overlooking the GOLF COURSE & SHOWROOM STYLING! Stunning extended patio grand lvgrm - impressive 2 storey high windows/accent wall w/designer FP & niche inset fits 85" TV. Dinrm=entertainers delight - Amazing kitchen w/CUSTOM BUILT-IN cabinetry for all your needs. Deep SS sink/Jenn Air appl. pkg. Granite counters thru multiple areas of the kitch & bar area. Bar sink & fridge top this gourmet kitch. Lovely sitting area=quiet time w/attached guest bdrm + 3 piece bath on the main. Upper: Customized primary bdrm fit for royalty: Grand ensuite w/extra large soaker tub/separate shower...3 sets of closets PLUS a customized museum like wall of closets. Windows across entire bdrm - balcony looking onto main! Washer/dryer. 2 pkg/1 locker. Close to amenities/nature trails.
Features
Property Details
School Catchment


Thinking of selling in Beach Grove?
See what your home could be worth and how the local market is moving.
Location
Mortgage Calculator
Similar Listings Nearby
111 1350 VIEW CRESCENT
101 1350 VIEW CRESCENT
304 1350 VIEW CRESCENT
301 1330 HUNTER ROAD
203 1330 HUNTER ROAD
508 1350 VIEW CRESCENT
402 1300 HUNTER ROAD
205 1300 HUNTER ROAD
406 5556 14 AVENUE
304 5556 14 AVENUE
405 5599 14B AVENUE
203 5550 14B AVENUE