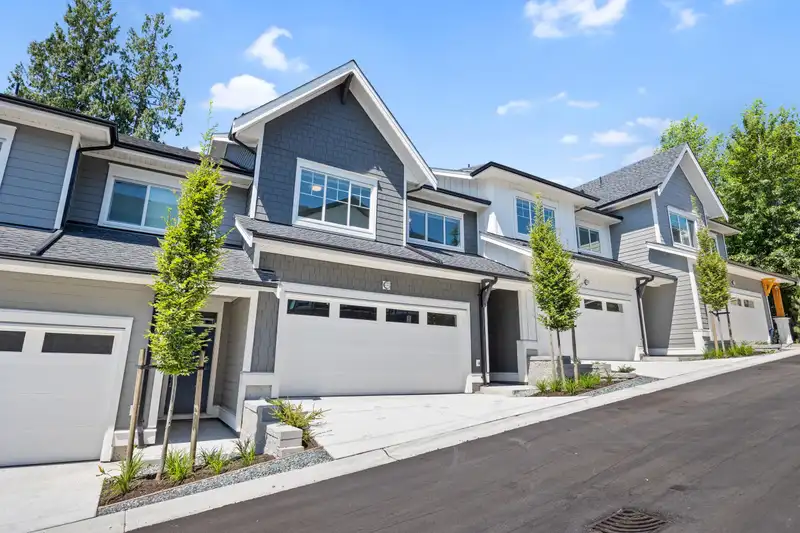
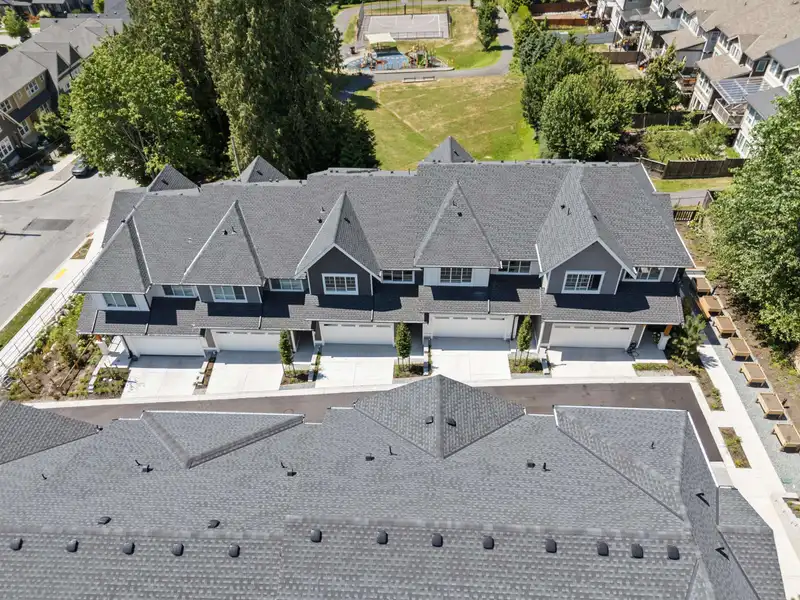
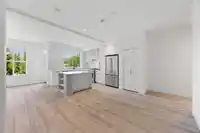
NO GST!! Welcome to Queenston – a boutique collection of 23 Craftsman-style townhomes designed for families. This spacious 4-bedroom home features an open-concept layout, gourmet kitchen with large island, pantry, gas stove, premium KitchenAid appliances, and a double garage with EV charging on the main floor. Primary bedroom with walk-in closet, and 5-pce…
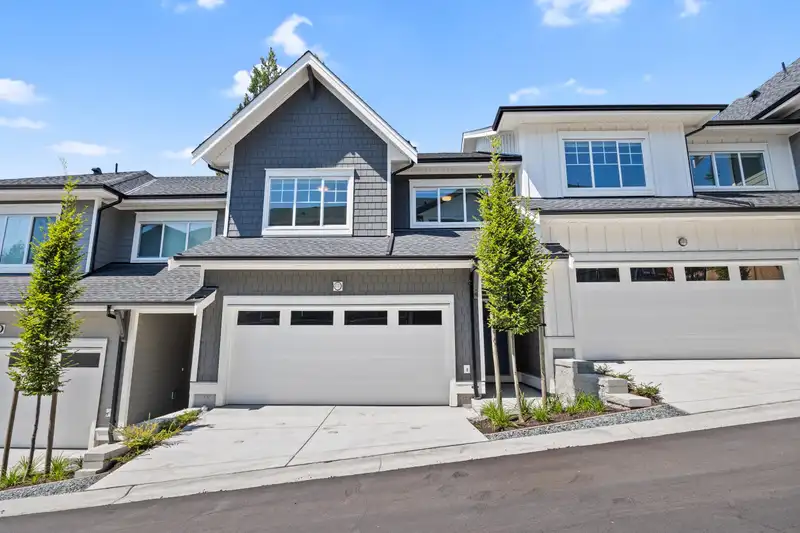
NO GST!! Welcome to Queenston – a boutique collection of 23 Craftsman-style townhomes designed for families. This spacious 4-bedroom home features an open-concept layout, gourmet kitchen with large island, pantry, gas stove, premium KitchenAid appliances, and a double garage with EV charging on the main floor. Primary bedroom with walk-in closet, and 5-pce ensuite. Downstairs a spacious rec room and bedroom and full bathroom to make your own. Enjoy indoor-outdoor living with a large patio/sundeck offering views of Queenston Park. Upgraded with AC for year-round comfort. Fenced yard, perfect for your furry friend! A perfect blend of comfort, style, and convenience! School Catchment: Smiling Creek Elementary, Minnekhade Middle, Terry Fox Secondary. Some photos have been virtually staged.
Features
Garden
Balcony
Garage Double
Front Access
Shopping Nearby
Room measurements12 rooms▸
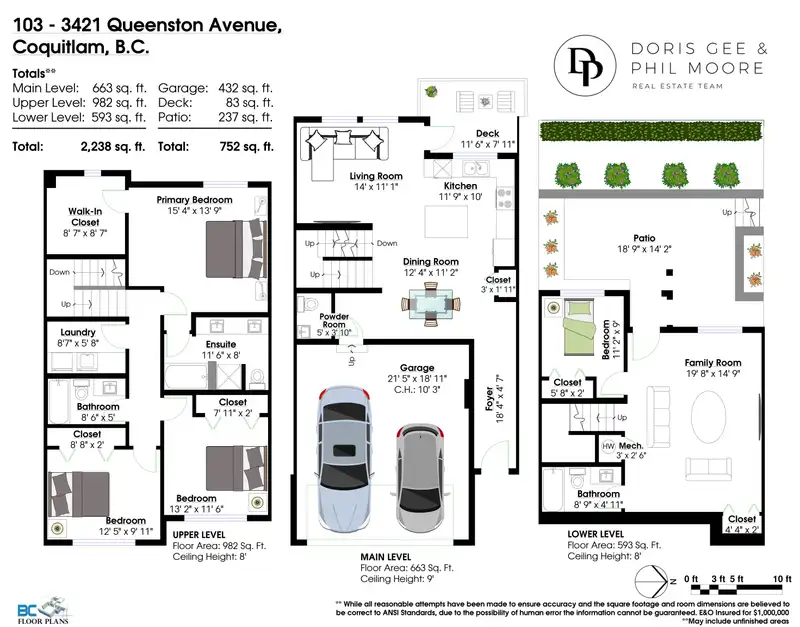
Living RoomMain · 11'1 × 14'
Dining RoomMain · 11'2 × 12'4
KitchenMain · 10' × 11'9
FoyerMain · 4'7 × 18'4
Primary BedroomAbove · 13'9 × 15'4
Walk-In ClosetAbove · 8'7 × 8'7
BedroomAbove · 9'11 × 12'5
BedroomAbove · 11'6 × 13'2
LaundryAbove · 5'8 × 8'7
Family RoomBsmt · 14'9 × 19'8
BedroomBsmt · 9' × 11'2
UtilityBsmt · 2'6 × 3'
Floor plan
🔍 Tap to zoom
Pinch or scroll to zoom · drag to pan · double-tap to reset
Property Details
MLS NumberR3129656
Property TypeTownhouse
Bedrooms4
Bathrooms3.5
Square Feet2,238
Year Built2025
Parking Spaces2
HeatingBaseboard, Electric
Strata Fee$614.23/mo
Days on Market111
StatusActive
Listed ByRE/MAX Crest Realty
School Catchment
ElementarySmiling Creek Elementary
MiddleMinnekhada Middle
SecondaryTerry Fox Secondary
Neighbourhood
Highlighted area = this home's census tract (StatCan), the boundary the neighbourhood stats describe.
$1,200,000Median home value
$125,000Median household income
83%Owner-occupied
30.4%Single-detached homes
3.1Avg household size
36.4Median age
55.1%Bachelor's degree or higher (25-64)
46.8%Commute under 30 min
89%Drive to work
47.6%Foreign-born residents
7,424Neighbourhood population
Age
Under 1525.4%
15 to 6467.7%
65 and over6.9%
Household size
1 person10.1%
225.3%
325.3%
426.9%
5 or more12.4%
Language spoken at home
43.1% English mother tongue
Mandarin16.4%
Cantonese8.8%
Korean6.5%
Farsi5.4%
English + other4.2%
Spanish1.8%
All others13.8%
Mother tongue, share of 7,425 residents.
How this pocket differs
more Farsi speakers than Burke Mountain 5.4% vs 4.5%
Median household income is higher than Metro Vancouver $125,000 vs $90,000
Source: Statistics Canada, Census of Population, 2021. Reproduced and distributed on an "as is" basis with the permission of Statistics Canada.
Ped NaimiPersonal Real Estate Corp
Vinod BashirPersonal Real Estate Corp
Thinking of selling in Burke Mountain?
See what your home could be worth and how the local market is moving.

 1 / 40 photos