
 1 / 36 photos
About This Property
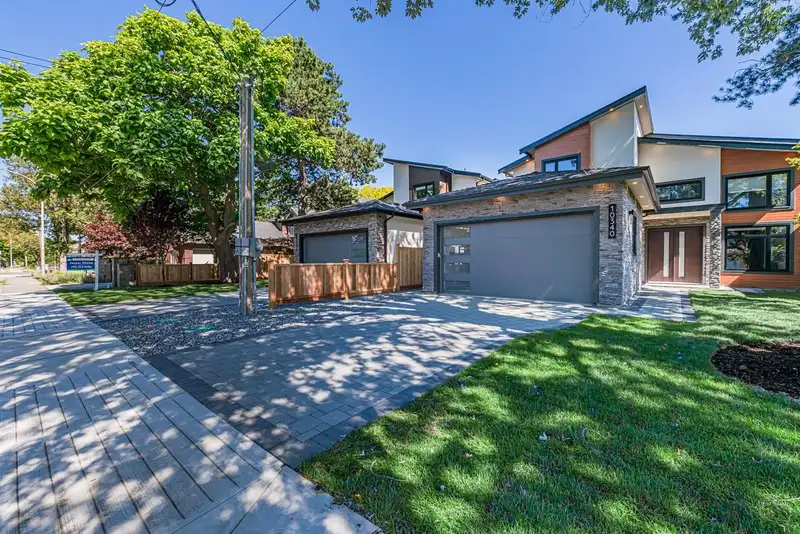
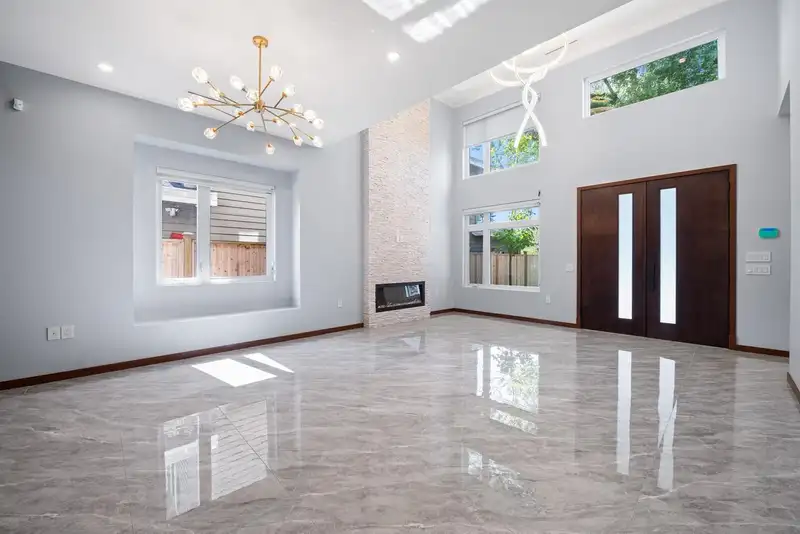
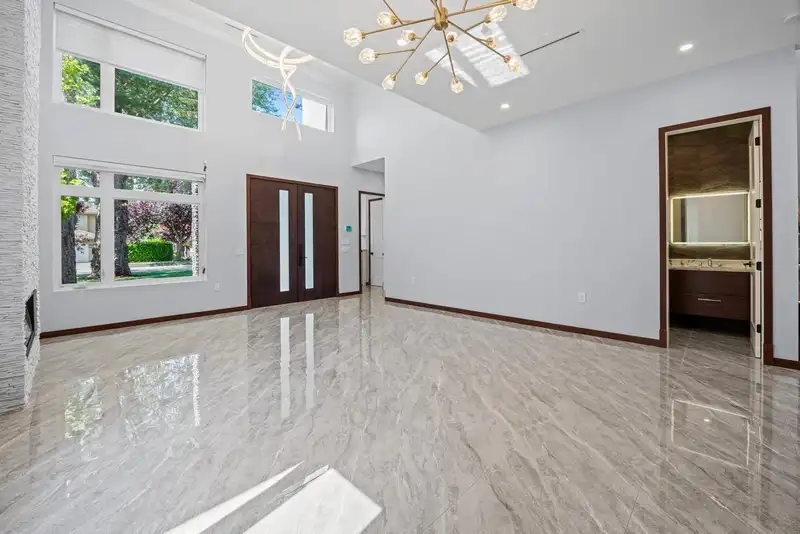
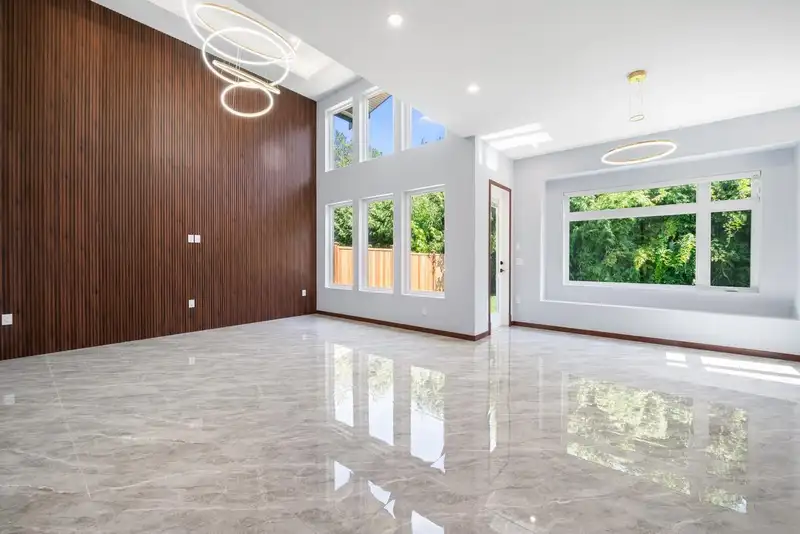
Located in Richmond's most prestigious Steveston North area, this brand new first class craftsman with 6 BRs & 6 Bths sits on a 6081 sqft lot. Open concept layout with high ceiling, spacious living and dining area with lot of natural light. Gourmet kitchen with high-end appliances and luxury finishes throughout the entire home. 4 bedrooms above and 1 legal suite on main. Every single BR has its own ensuite bathroom. Main floor suite has a separate entrance and its own kitchen, washer/dryer and ensuite bathroom. Steps to catchment McKinney Elementary and Steveston-London Secondary. close to shopping and main transportation.
Features
Property Details
School Catchment


Thinking of selling in Steveston North?
See what your home could be worth and how the local market is moving.
Location
Mortgage Calculator
Similar Listings Nearby
5197 HOLLYWOOD DRIVE
5451 MYTKO CRESCENT
6200 GOLDSMITH DRIVE
9171 PAULESHIN CRESCENT
5720 WOODWARDS ROAD
5211 WOODWARDS ROAD
6220 YEATS CRESCENT
9280 JASKOW PLACE
6031 WOODWARDS ROAD
10711 ARGENTIA DRIVE
4808 BONAVISTA DRIVE
11771 TRUMPETER DRIVE