
 1 / 40 photos
About This Property
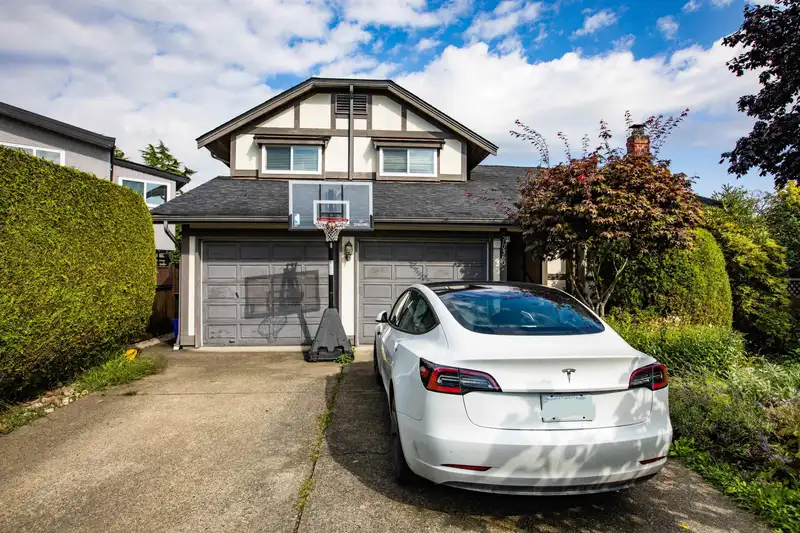
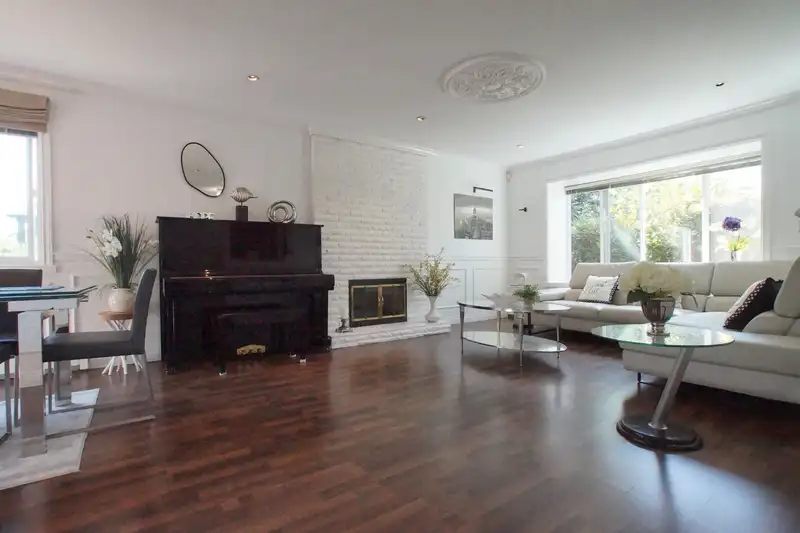
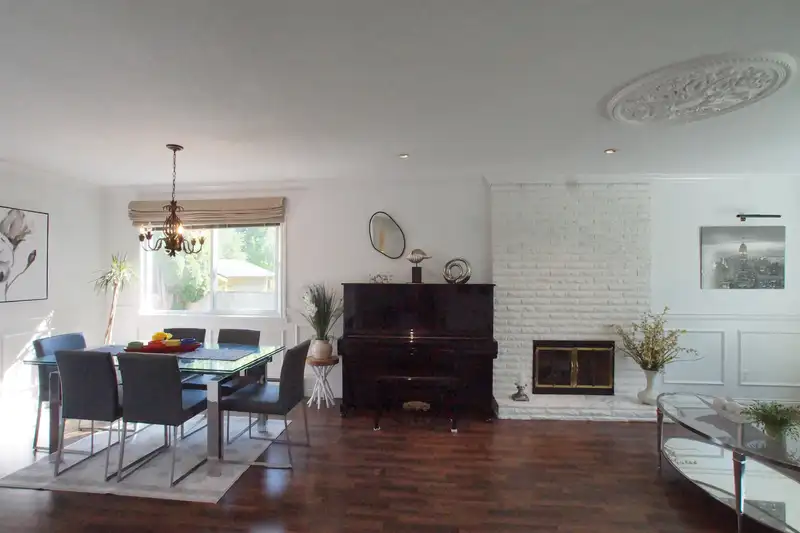
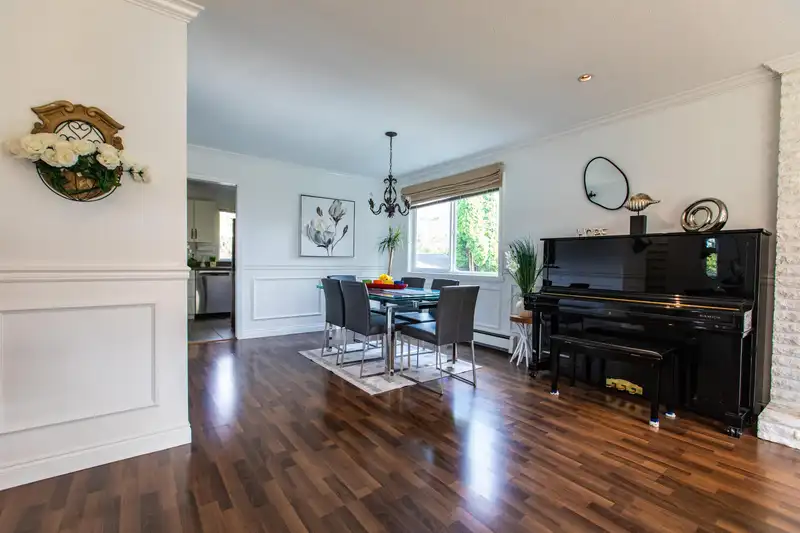
Super Quiet, bright, Well kept 3 split levels Tudor style custom house 3bdrm+2.5bathrm in desirable South Arm in Richmond(about 1800sqft house, 7426 Lot)+129sqft outdoor flex room for Office or Gym. Tastefully updated through the year since 2017: New painting inside whole house(2024), High efficiency instant Furnace/Hot water(2023), Air-conditioning(2022), newer vinyl windows(2018), All Newer appliances, white kitchen with eating area, Elegant molding throughout whole house, roof 10 years old. Large family room which leads to private east facing backyard. Side yard with insulated greenhouse, tree house, Double garage/EV charger. School catchment: "French immersion schools" K-7 Whiteside ES and 8-12 McRoberts SS. Perfect for 1-family living enjoy life!
Features
Property Details
School Catchment


Thinking of selling in South Arm?
See what your home could be worth and how the local market is moving.
Location
Mortgage Calculator
Similar Listings Nearby
9771 PINEWELL CRESCENT
9600 SWANSEA DRIVE
9760 SAUNDERS ROAD
10320 DENNIS CRESCENT
10271 DENNIS CRESCENT
10580 DENNIS CRESCENT
10388 SWINTON CRESCENT
9631 SAUNDERS ROAD
9560 GLENDOWER DRIVE
9511 PINEWELL CRESCENT
10211 SWINTON CRESCENT
9551 SAUNDERS ROAD