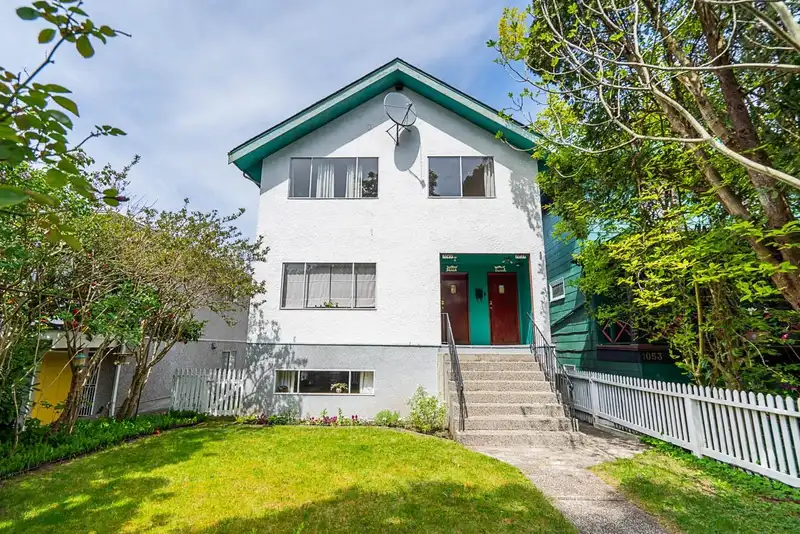
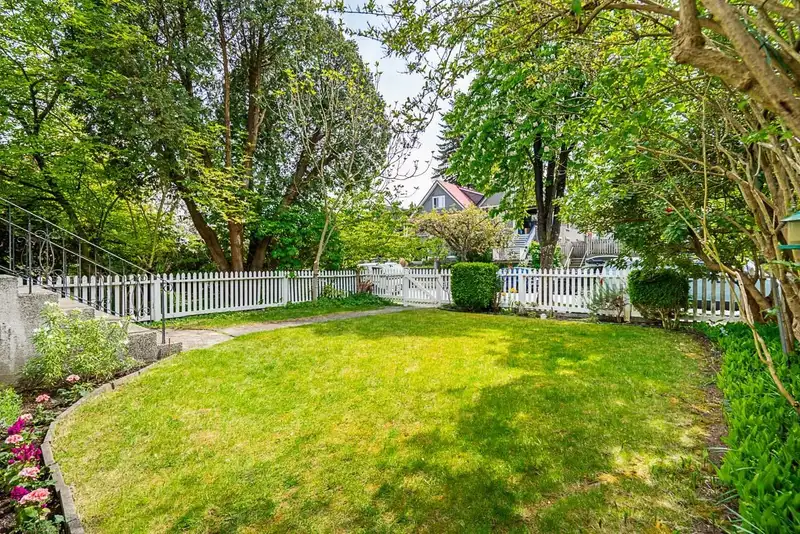
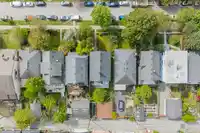
Exceptional opportunity in Mount Pleasant East! This charming home sits on a flat 4,024 sq.ft. South-facing lot, ideal for gardening and outdoor living, framed by a white picket fence. Currently configured as a multi-family conversion with separate suites on each level, offering excellent revenue potential. The upper two floors can easily be combined into a…
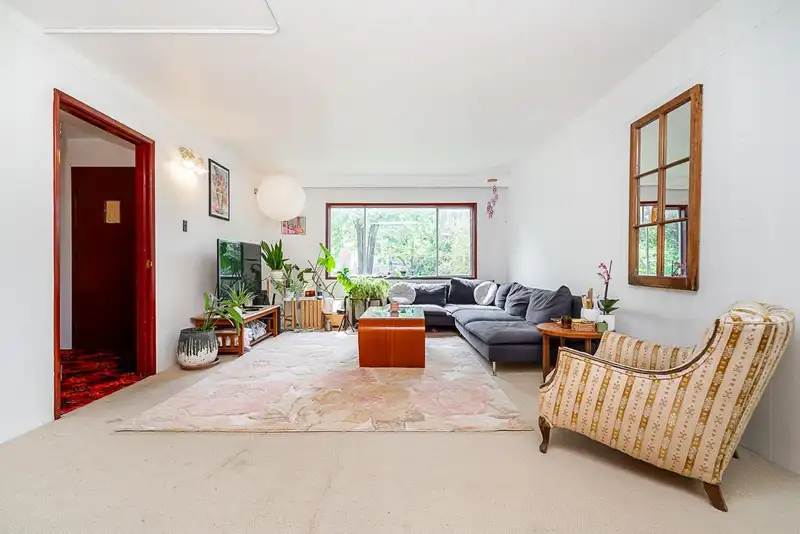
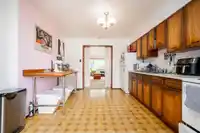
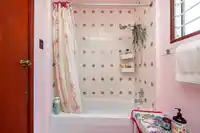
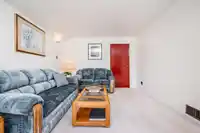
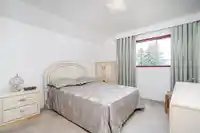
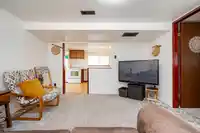
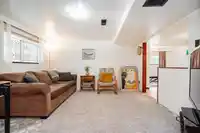
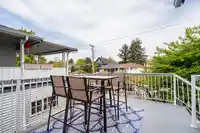
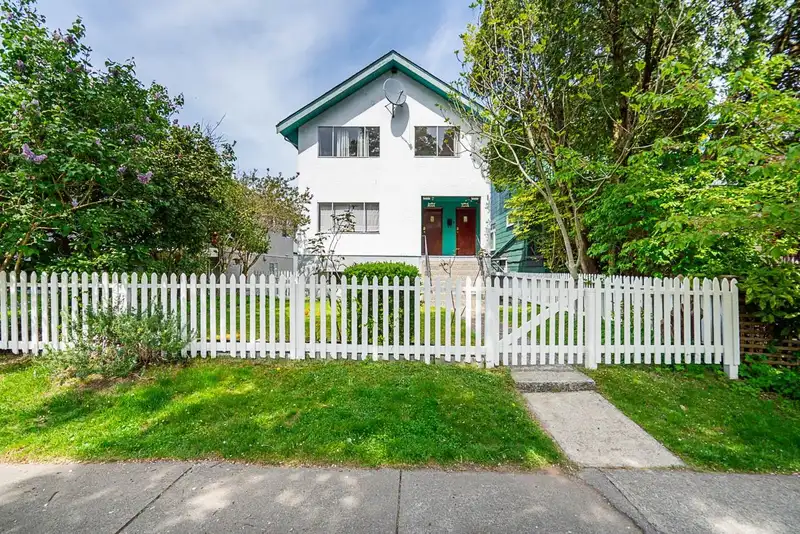
Exceptional opportunity in Mount Pleasant East! This charming home sits on a flat 4,024 sq.ft. South-facing lot, ideal for gardening and outdoor living, framed by a white picket fence. Currently configured as a multi-family conversion with separate suites on each level, offering excellent revenue potential. The upper two floors can easily be combined into a beautiful single-family home with a mortgage helper below. Main floor ceilings could be raised to approximately 9 ft, adding further value. Enjoy mountain views from the top floor. Steps to Fraser St, Main St, VCC, SkyTrain, and many parks. Walk Score 92, Transit Score 86. A rare find in a vibrant, highly walkable community. | OPEN HOUSE SATURDAY MAY 9 2-4 pm
Features
Carport Multiple
Lane Access
Shopping Nearby
Room measurements22 rooms▸
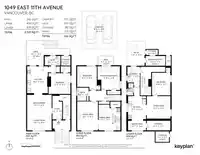
FoyerMain · 9'5 × 5'1
Living RoomMain · 10'8 × 13'1
Dining RoomMain · 8'3 × 13'1
KitchenMain · 14'4 × 10'8
BedroomMain · 11'1 × 11'8
StorageMain · 5'3 × 4'11
BedroomAbove · 12'8 × 10'6
Primary BedroomAbove · 12'8 × 11'11
Living RoomAbove · 15'5 × 11'1
Dining RoomAbove · 13'9 × 5'10
KitchenAbove · 5'10 × 11'10
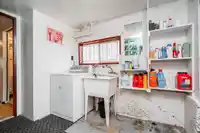
LaundryBsmt · 10'2 × 6'8
UtilityBsmt · 15'3 × 5'4
BedroomBsmt · 12'1 × 9'10
Living RoomBsmt · 12'0 × 12'7
Dining RoomBsmt · 5'6 × 9'7
KitchenBsmt · 12'9 × 9'7
StorageBsmt · 5'1 × 12'7
StorageBsmt · 5'7 × 7'3
PatioBsmt · 13'0 × 9'8
WorkshopBsmt · 5'3 × 10'6
StorageBsmt · 2'9 × 6'2
Floor plan
🔍 Tap to zoom
Pinch or scroll to zoom · drag to pan · double-tap to reset
Property Details
MLS NumberR3120254
Property TypeSingle Family Residence
Bedrooms4
Bathrooms3
Square Feet2,523
Lot Size4,024 sqft
Year Built1912
Parking Spaces2
HeatingElectric, Forced Air
StatusPending
Listed ByRE/MAX Crest Realty
School Catchment
ElementaryQueen Alexandra
SecondaryVancouver Technical
Neighbourhood
Highlighted area = this home's census tract (StatCan), the boundary the neighbourhood stats describe.
$1,550,000Median home value
$96,000Median household income
50%Owner-occupied
8.7%Single-detached homes
2.4Avg household size
36.4Median age
55.9%Bachelor's degree or higher (25-64)
63%Commute under 30 min
59%Drive to work
31.3%Foreign-born residents
5,032Neighbourhood population
Age
Under 1514.8%
15 to 6475.4%
65 and over9.8%
Household size
1 person27.4%
233.7%
317.7%
414.8%
5 or more6.3%
Language spoken at home
66.8% English mother tongue
Cantonese7.4%
English + other3.7%
Tagalog3.2%
Vietnamese3.1%
Spanish2.1%
French1.5%
All others12.2%
Mother tongue, share of 5,015 residents.
How this pocket differs
notably more children under 15 than Mount Pleasant VE 14.8% vs 9.5%
notably more 5+ person households than Mount Pleasant VE 6.3% vs 2.3%
notably more 4-person households than Mount Pleasant VE 14.8% vs 5.9%
notably fewer people living alone than Mount Pleasant VE 27.4% vs 47.2%
notably more Vietnamese speakers than Mount Pleasant VE 3.1% vs 1.3%
notably more Cantonese speakers than Mount Pleasant VE 7.4% vs 4.3%
Median dwelling value is higher than Metro Vancouver $1,550,000 vs $1,050,000
Source: Statistics Canada, Census of Population, 2021. Reproduced and distributed on an "as is" basis with the permission of Statistics Canada.
Ped NaimiPersonal Real Estate Corp
Vinod BashirPersonal Real Estate Corp
Thinking of selling in Mount Pleasant VE?
See what your home could be worth and how the local market is moving.

 1 / 40 photos