
 1 / 36 photos

About This Property
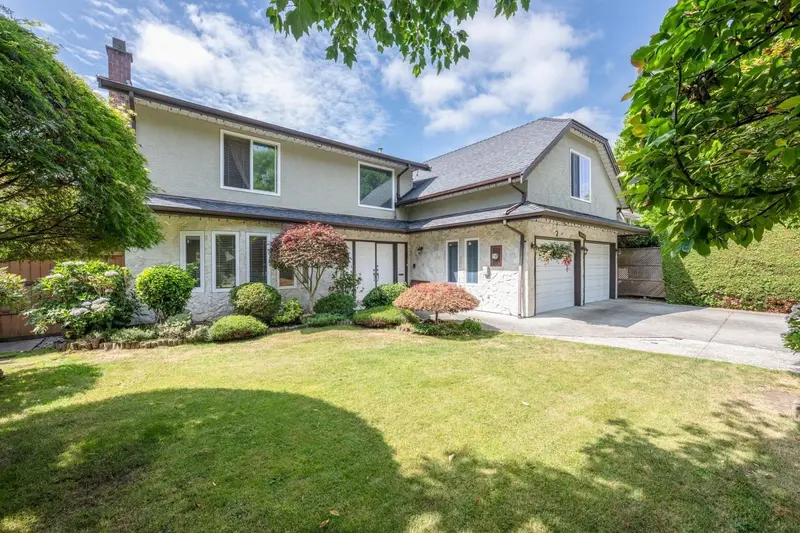

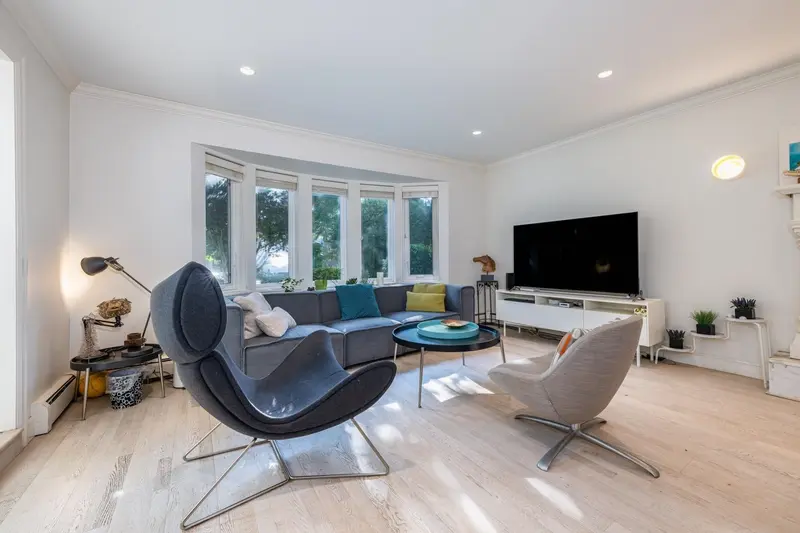
Look No Further! Here is your best option of a fully tastefully renovated, immaculate maintained 6BR/5Bath house on a tree-lined street in sought-after Steveston North! 3602sqft house with 18ft ceiling in the foyer sits on a 6268sqft rectangle lot. Great open floorplan has gourmet kitchen w/island, SS appliances, quartz counters. Upgrade work also includes new windows, bathrooms, flooring, lighting, W/D, HWT, Furnace. Decent size BR + full bath on the main floor. Upper floor offers 5 bdrms with 3 on-suite and one shared bathroom. French doors lead to extremely private tree fenced backyard with covered patio & fruit trees for year-round enjoyment. EV car ready Garage. School catchments-McKinney Elem & London Sec. Walking distance to schools/parks/transit. Open house, 2-4pm, May 9/10,Sat/Sun
Features
Property Details
School Catchment


Thinking of selling in Steveston North?
See what your home could be worth and how the local market is moving.
Location
Mortgage Calculator
Similar Listings Nearby
10690 HOLLYBANK DRIVE
10593 YARMISH DRIVE
10613 YARMISH DRIVE
10139 LAWSON DRIVE
6280 YEATS CRESCENT
5146 HOLLYWOOD DRIVE
10311 HOLLYMOUNT DRIVE
11771 TRUMPETER DRIVE
5451 MYTKO CRESCENT
9171 PAULESHIN CRESCENT
10711 ARGENTIA DRIVE
6591 GOLDSMITH DRIVE